





Meeting the city
An open house for Venlo.
Public functions occupy the lower floors. An atrium connects the spaces; daylight and sightlines bring inside and outside closer together.

Completed architectural reference
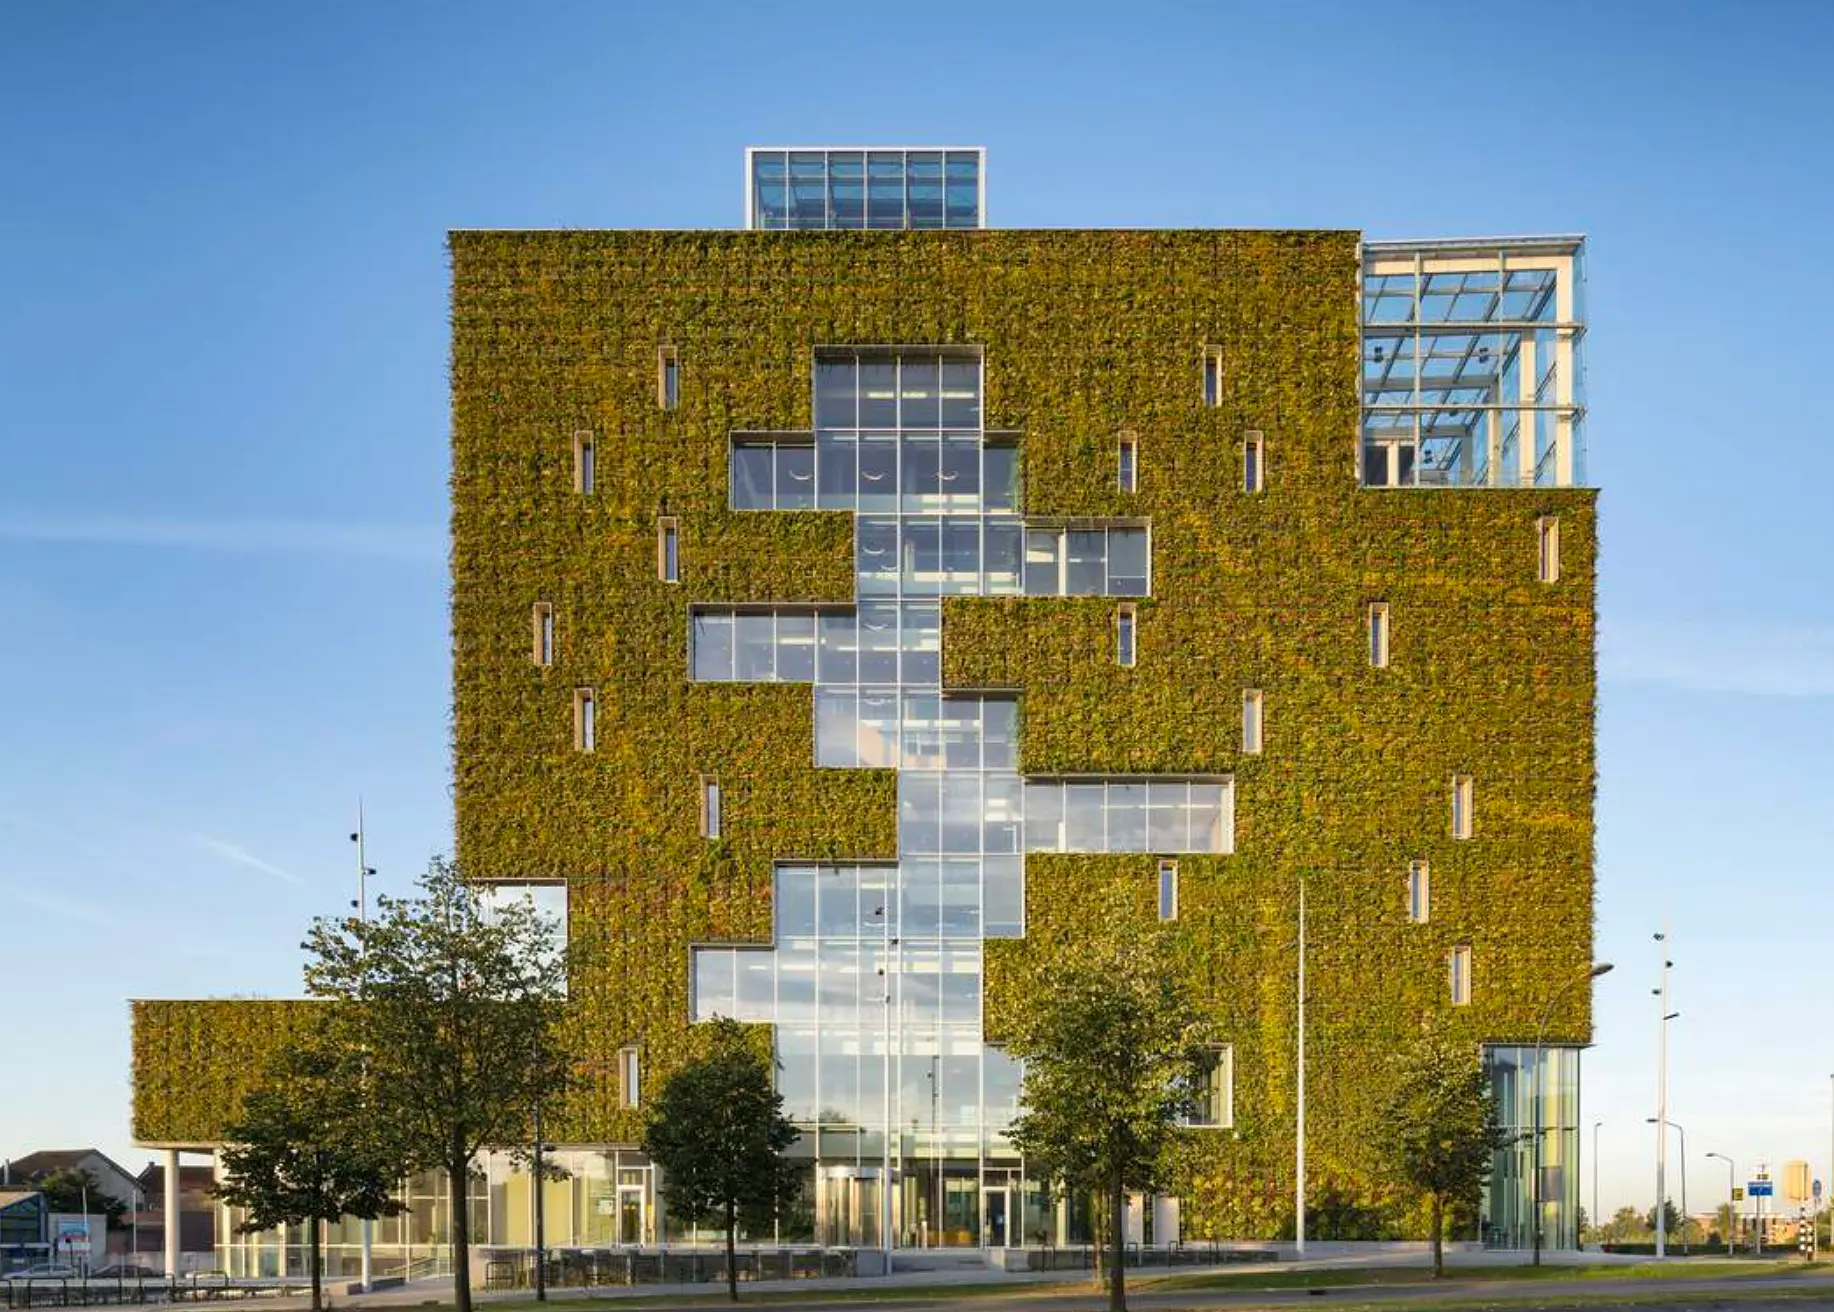
In Venlo, a green exterior is part of a connected architectural story. Building, water and materials are considered together from the outset.
Completed
2016Gross floor area
27.700 m²Architect
KraaijvangerClient
Gemeente VenloStadskantoor Venlo
Designed by Kraaijvanger for Gemeente Venlo and completed in 2016, the city hall shows how a workplace can also become a meeting place and a connection to the city.
Meeting the city
Public functions occupy the lower floors. An atrium connects the spaces; daylight and sightlines bring inside and outside closer together.
Working with nature
The green facade and the garden with water treatment make planting part of the building design. Mostert De Winter describes a 2,150 m² Modulogreen facade connected to irrigation and greywater.
Looking ahead
The architects used material passports to record what goes into the building. This approach invites maintenance, adaptation and future reuse into the earliest design decisions.
DARK BLUE ESTATES
Venlo offers a reference for connected design. Tell us about your building or site; together, we can explore how nature, use and material choices can support one another.
Discuss your projectArchitecture: Kraaijvanger. Client: Gemeente Venlo. Green facade: Mostert De Winter / Modulogreen. This is an architectural reference; DBE is not presented as the developer or builder of this project.
This reference inspires a new project enquiry. The featured project is not offered for sale.
From ambition to delivery
We discuss your plot or search mandate, living requirements, total budget and timeline. Our team reviews every enquiry.
We assess the site, permits and financial feasibility. Where required, identity, authority, source and availability of funds are verified through a separate secure process.
You receive a written scope with costs, payment milestones and project stages. Research, sourcing, design and permits may require upfront payments; work begins only under the agreed terms.
This enquiry is free and nonbinding. Land, studies, advisers, permits, administrative fees and construction are not automatically included. An enquiry does not guarantee permission, finance or delivery.
Start your project
Tell us where you stand. These details help the Residence team identify the right next step for your project.
All fields marked * and the declarations are required.
Financial information is self-declared. This form does not automatically verify funds or identity.
My personal account