





Personal consultation
We discuss your plot or search mandate, living requirements, total budget and timeline. Our team reviews every enquiry.

Completed project
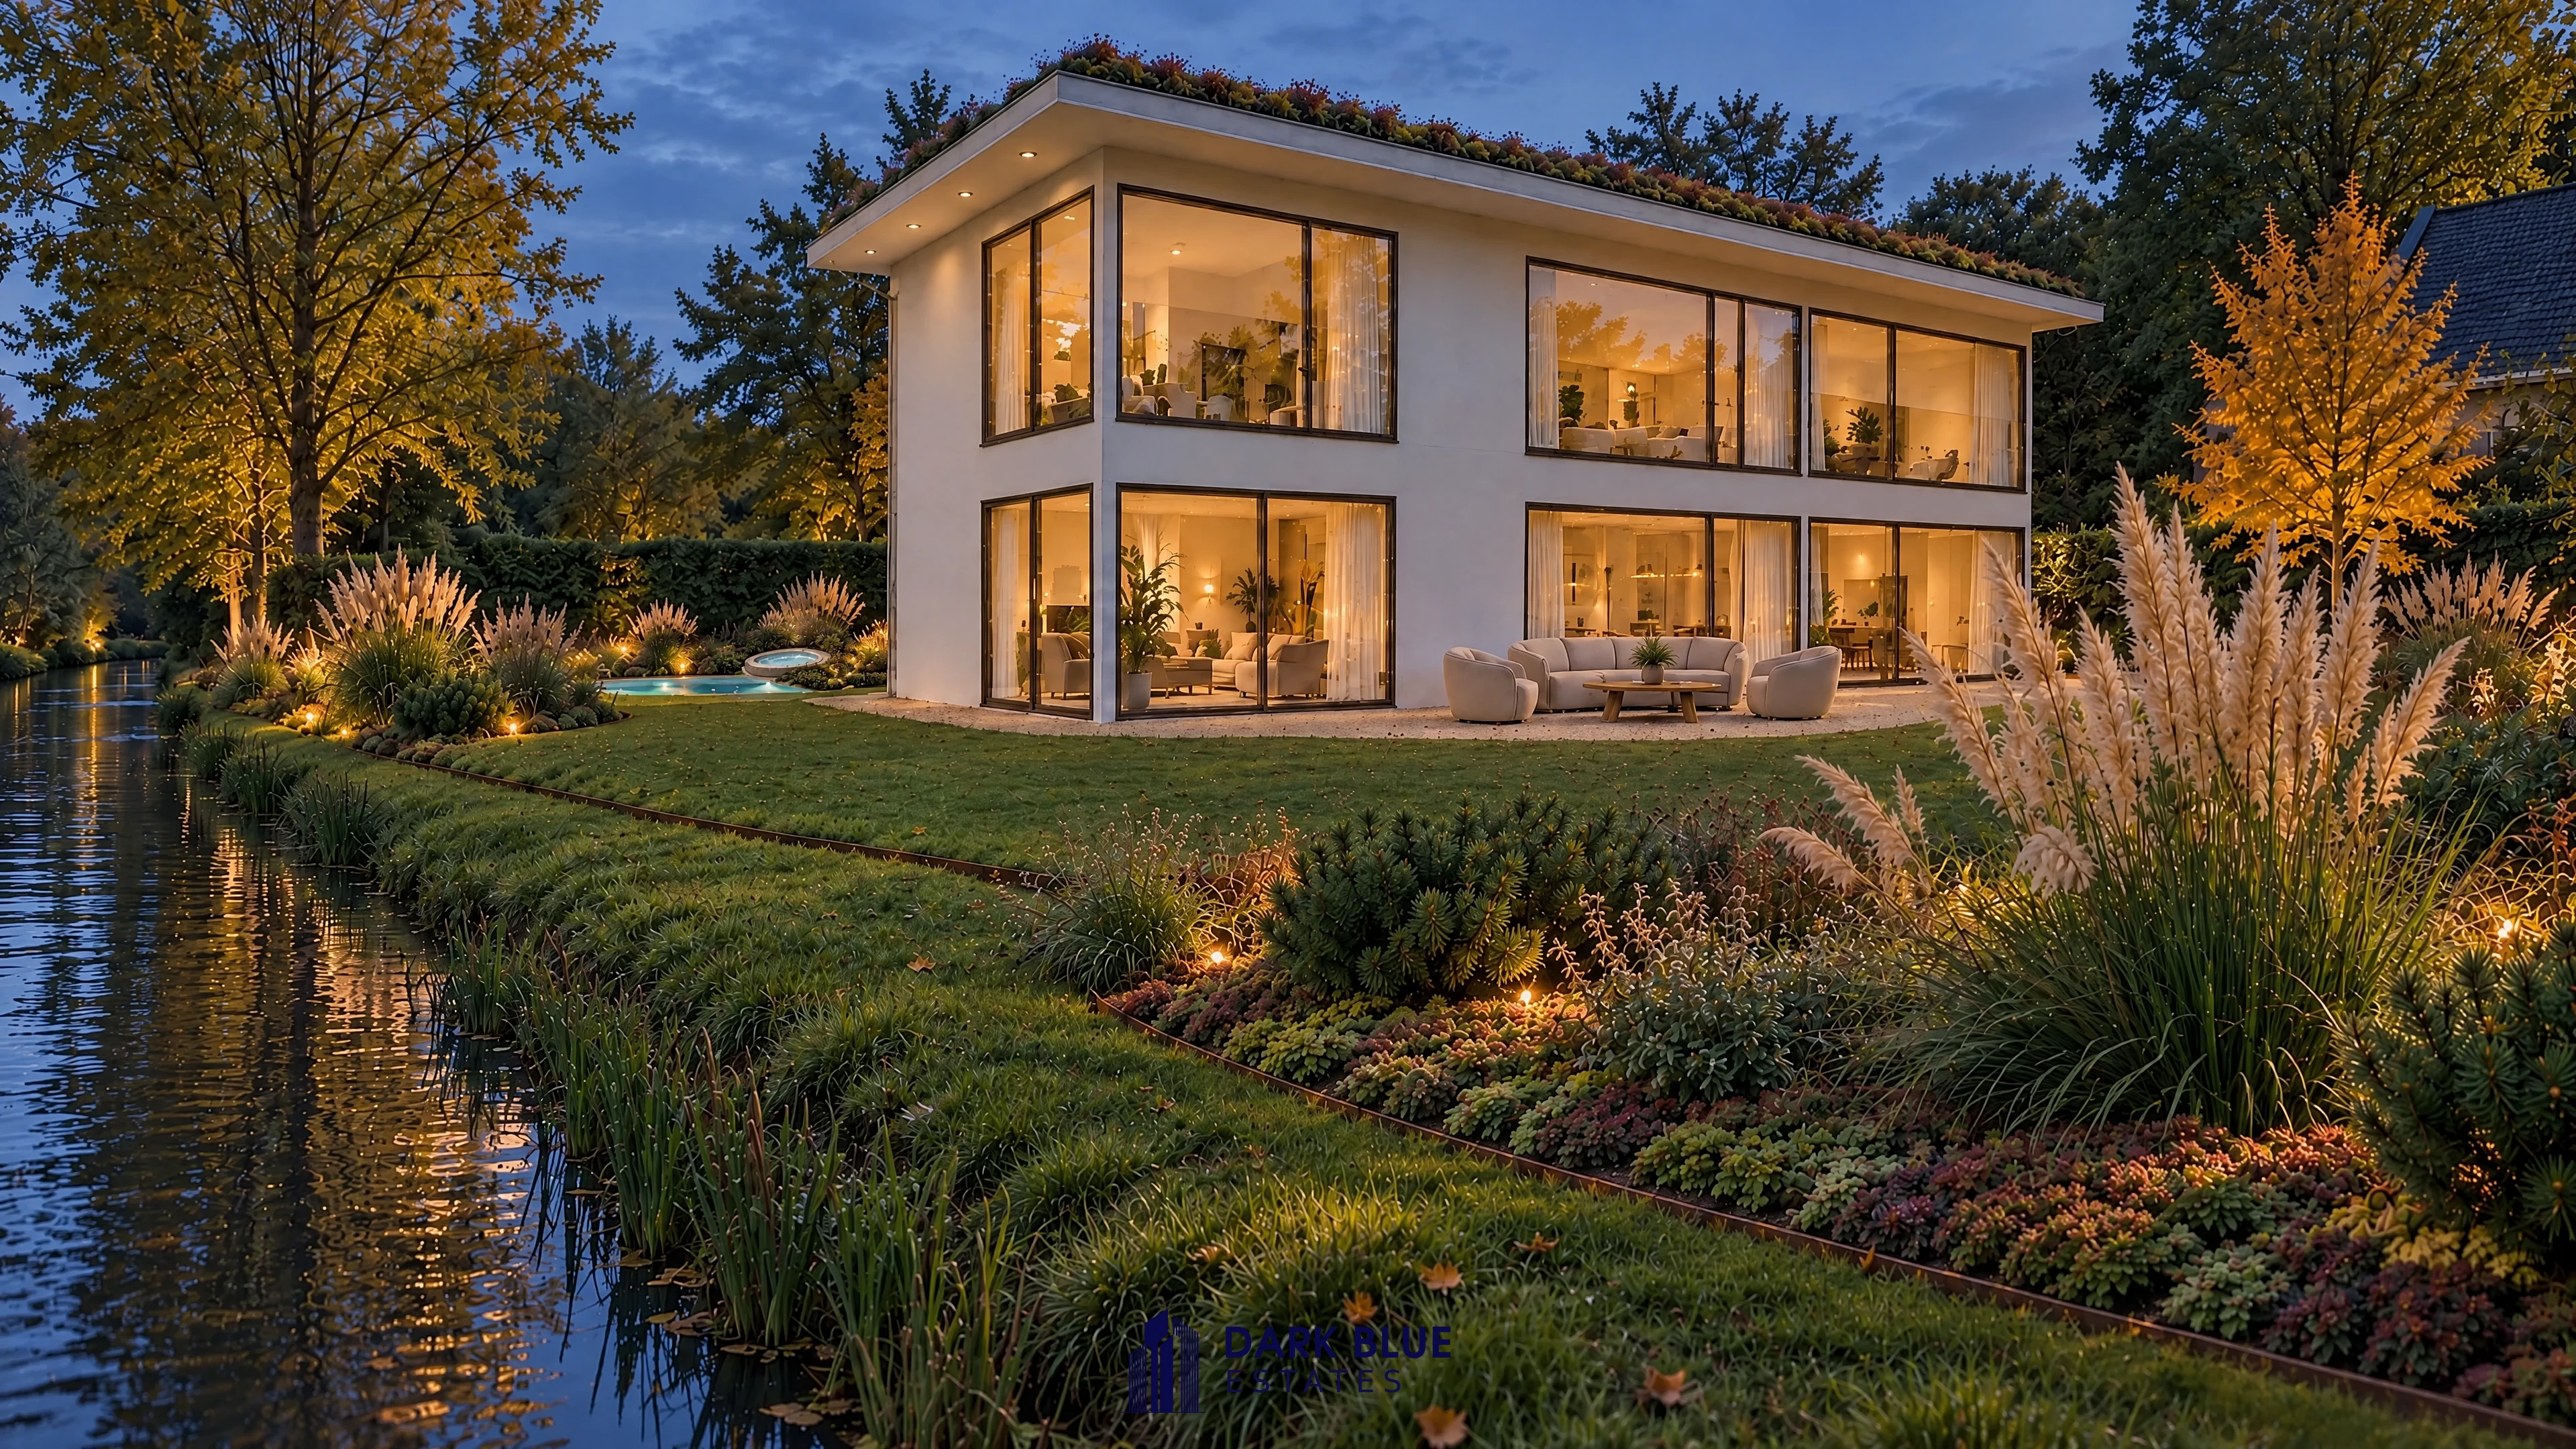
Zeewolde · Nederland
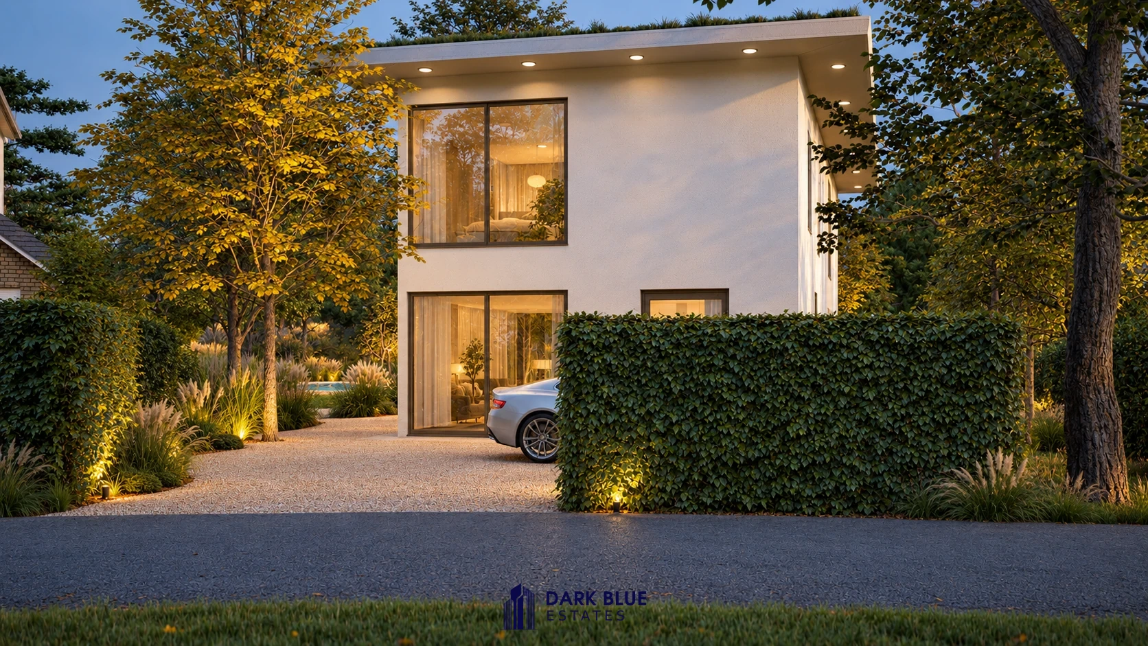
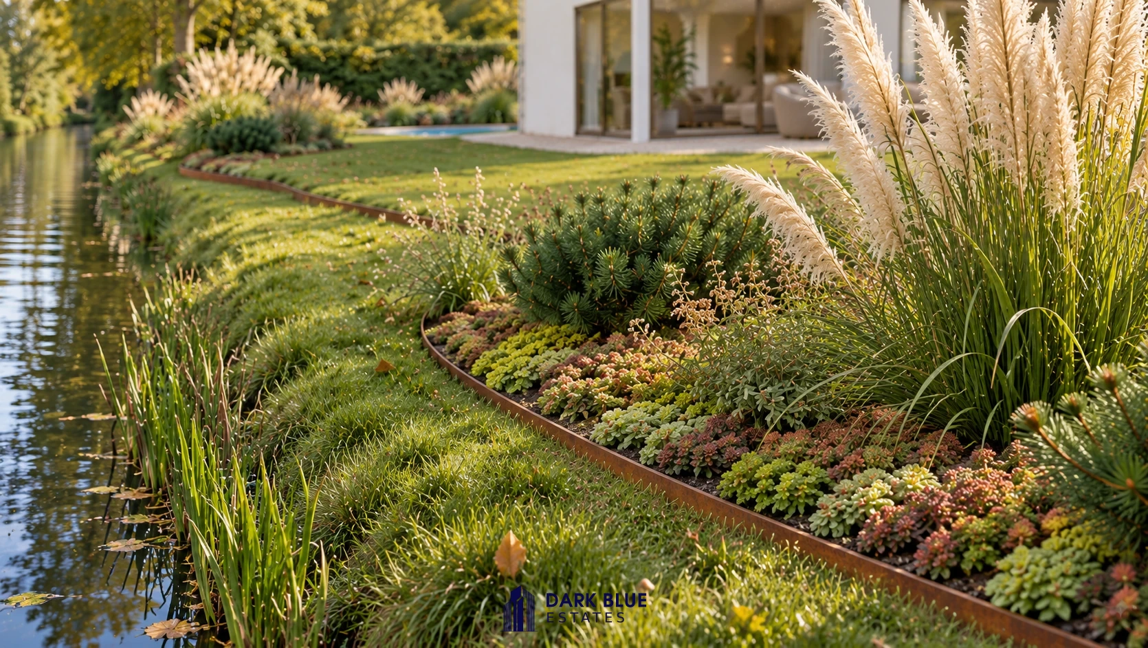
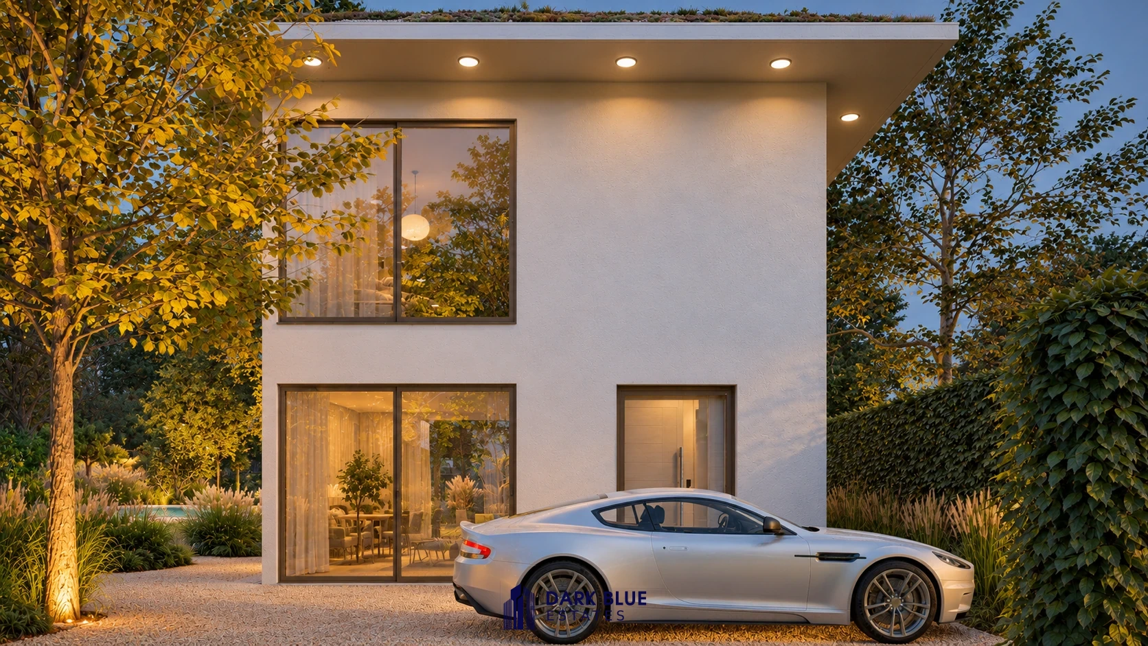
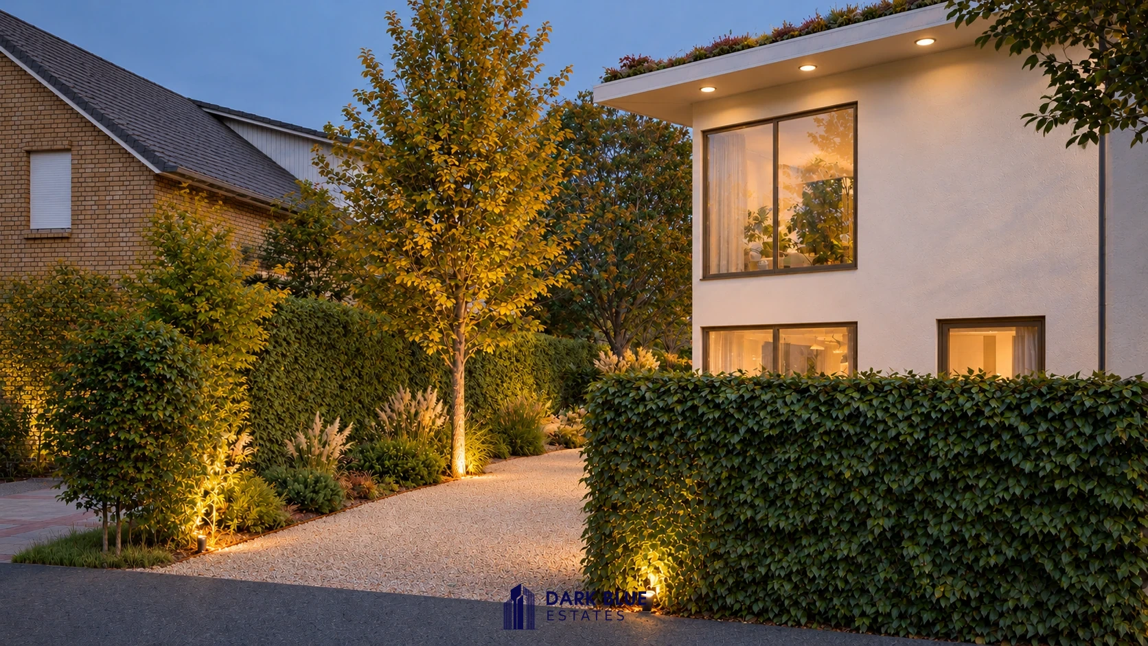
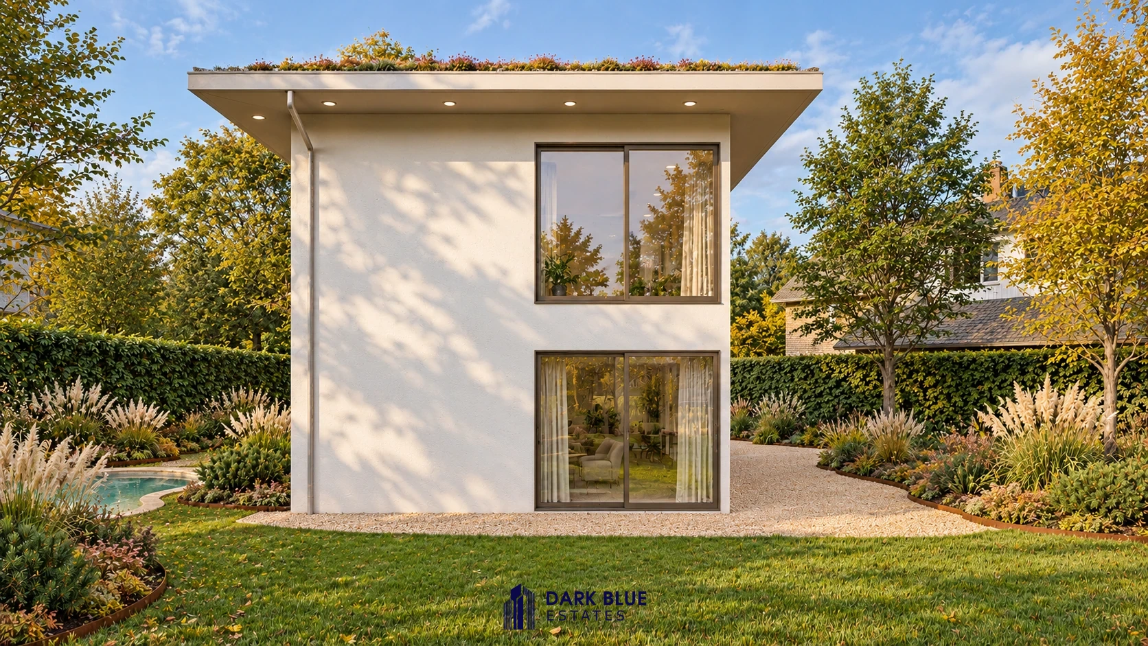
A completed project in Zeewolde, the Netherlands. Villa Futura NL is part of our portfolio. The address is available on request.
Portfolio / Zeewolde
A completed project in Zeewolde, the Netherlands. Villa Futura NL is part of our portfolio. The address is available on request.
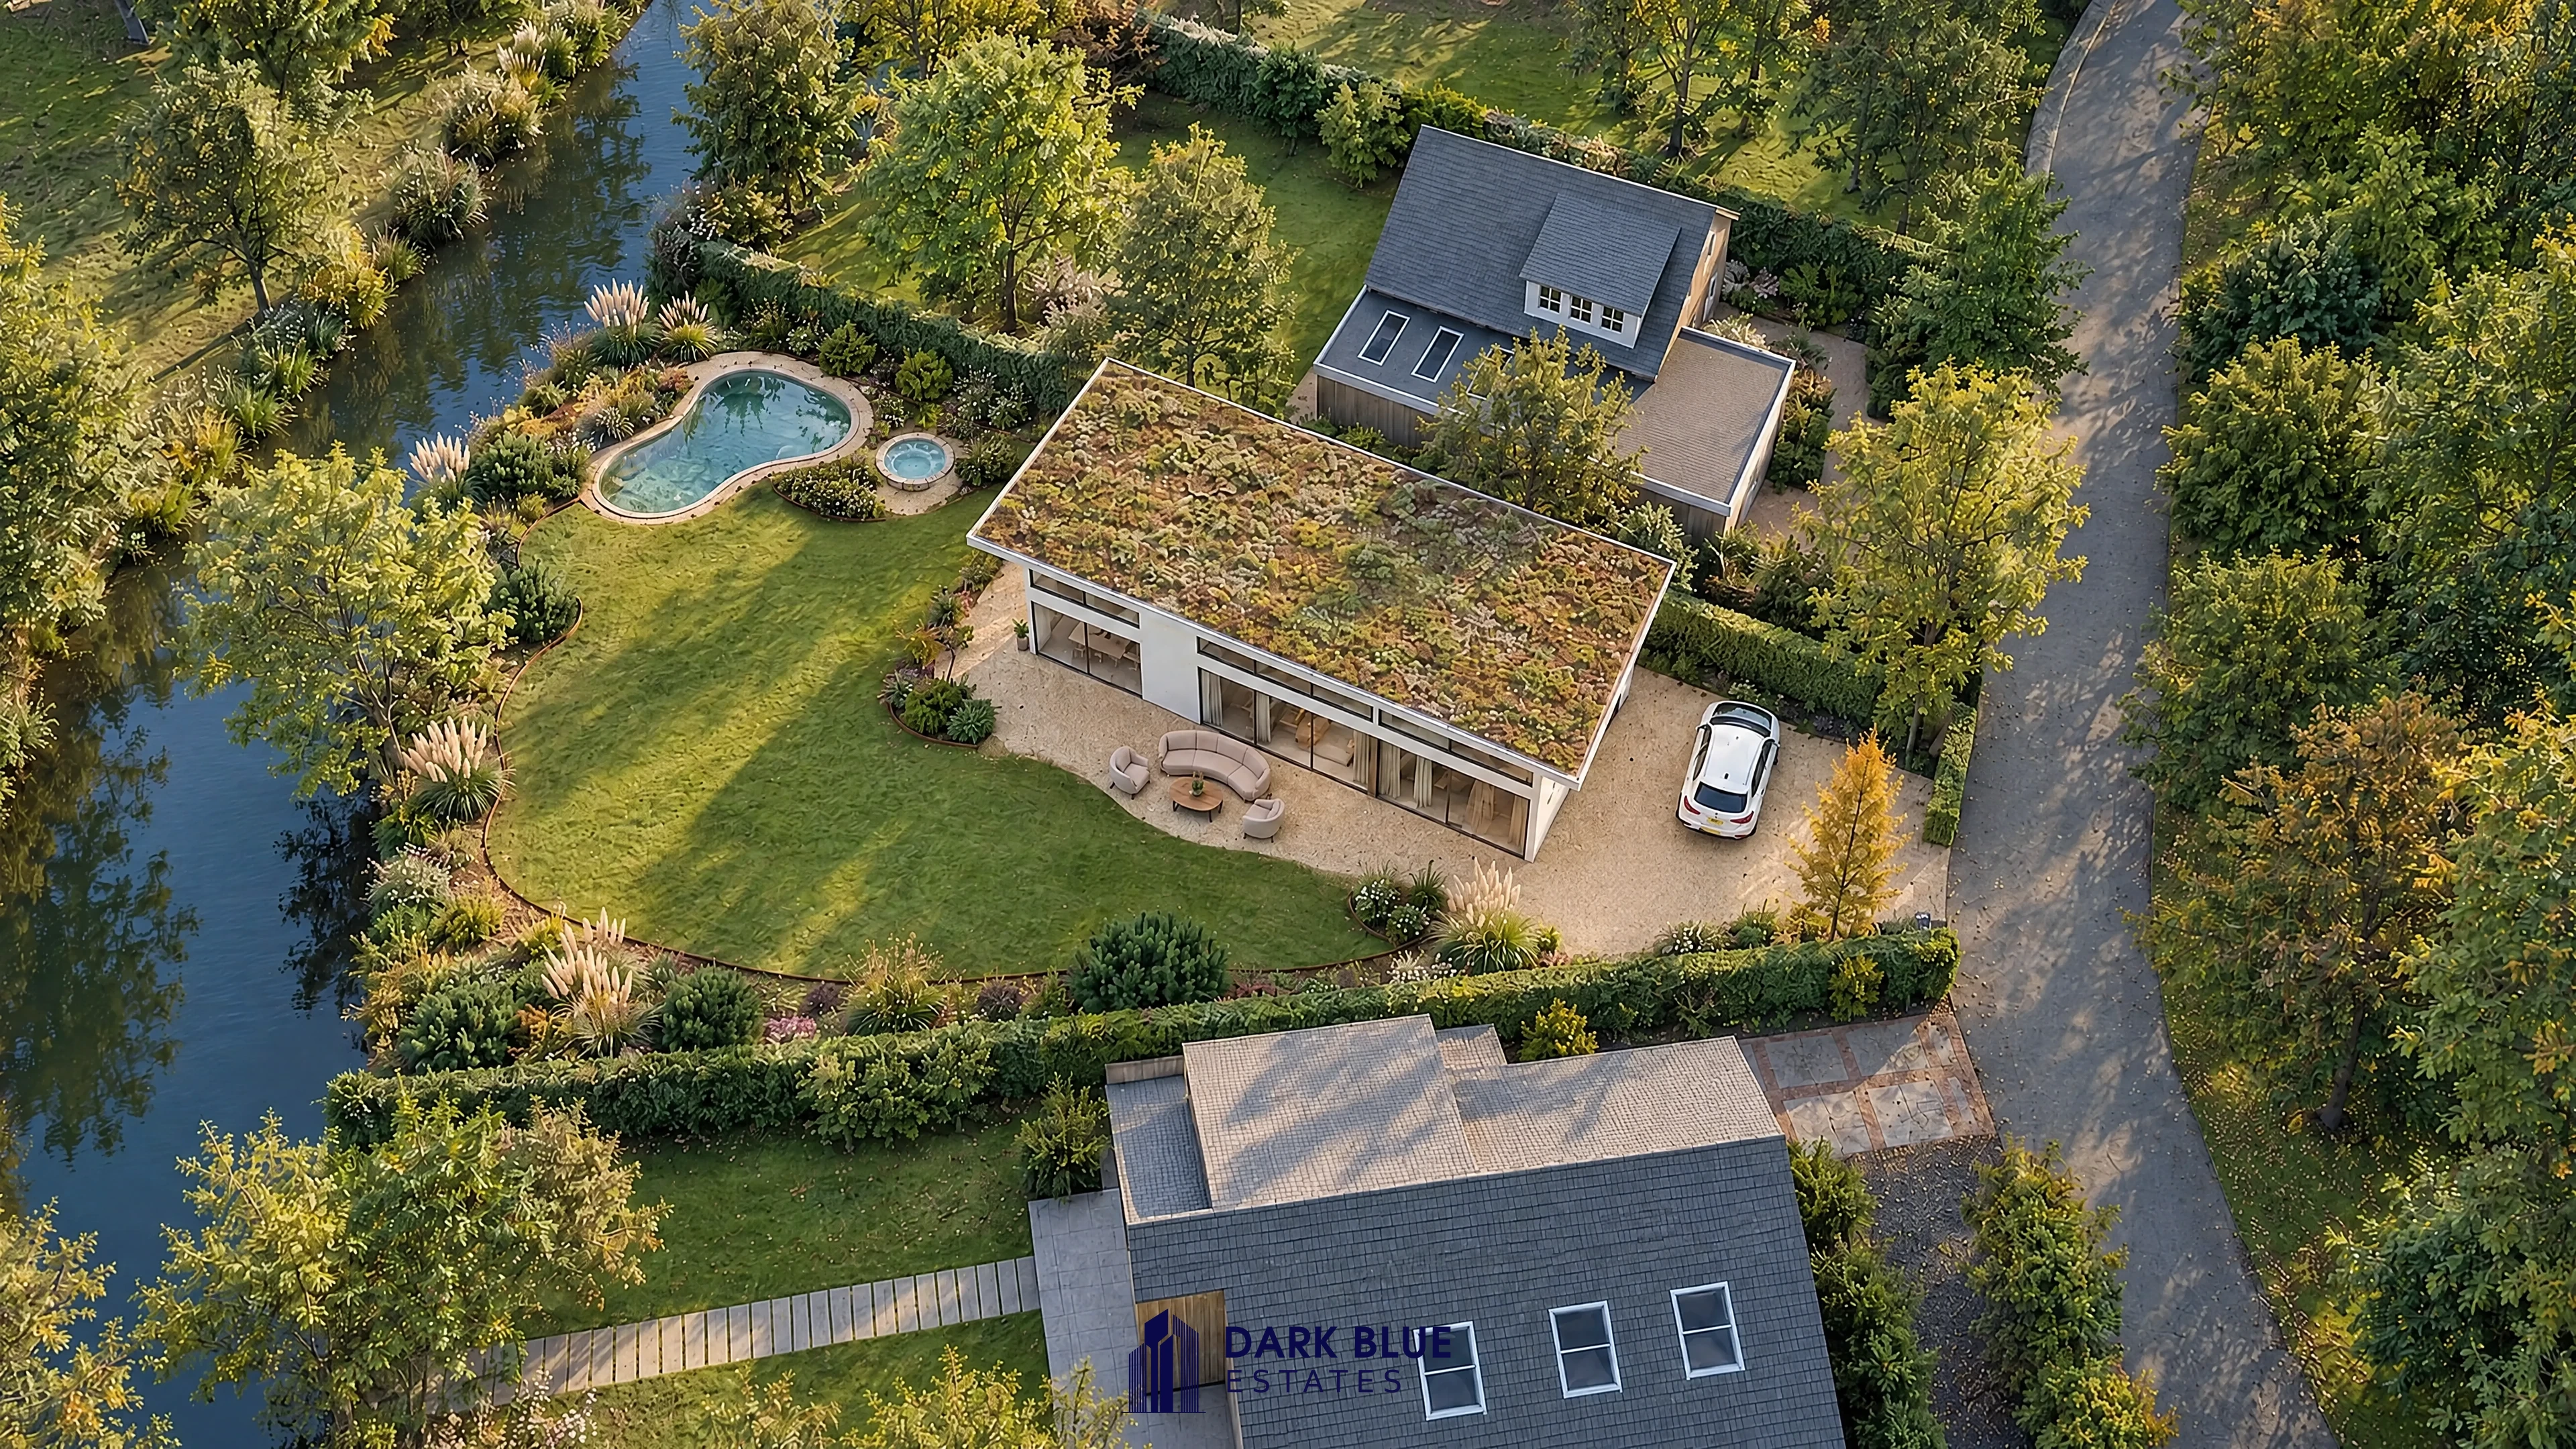
Villa Futura NL · Zeewolde
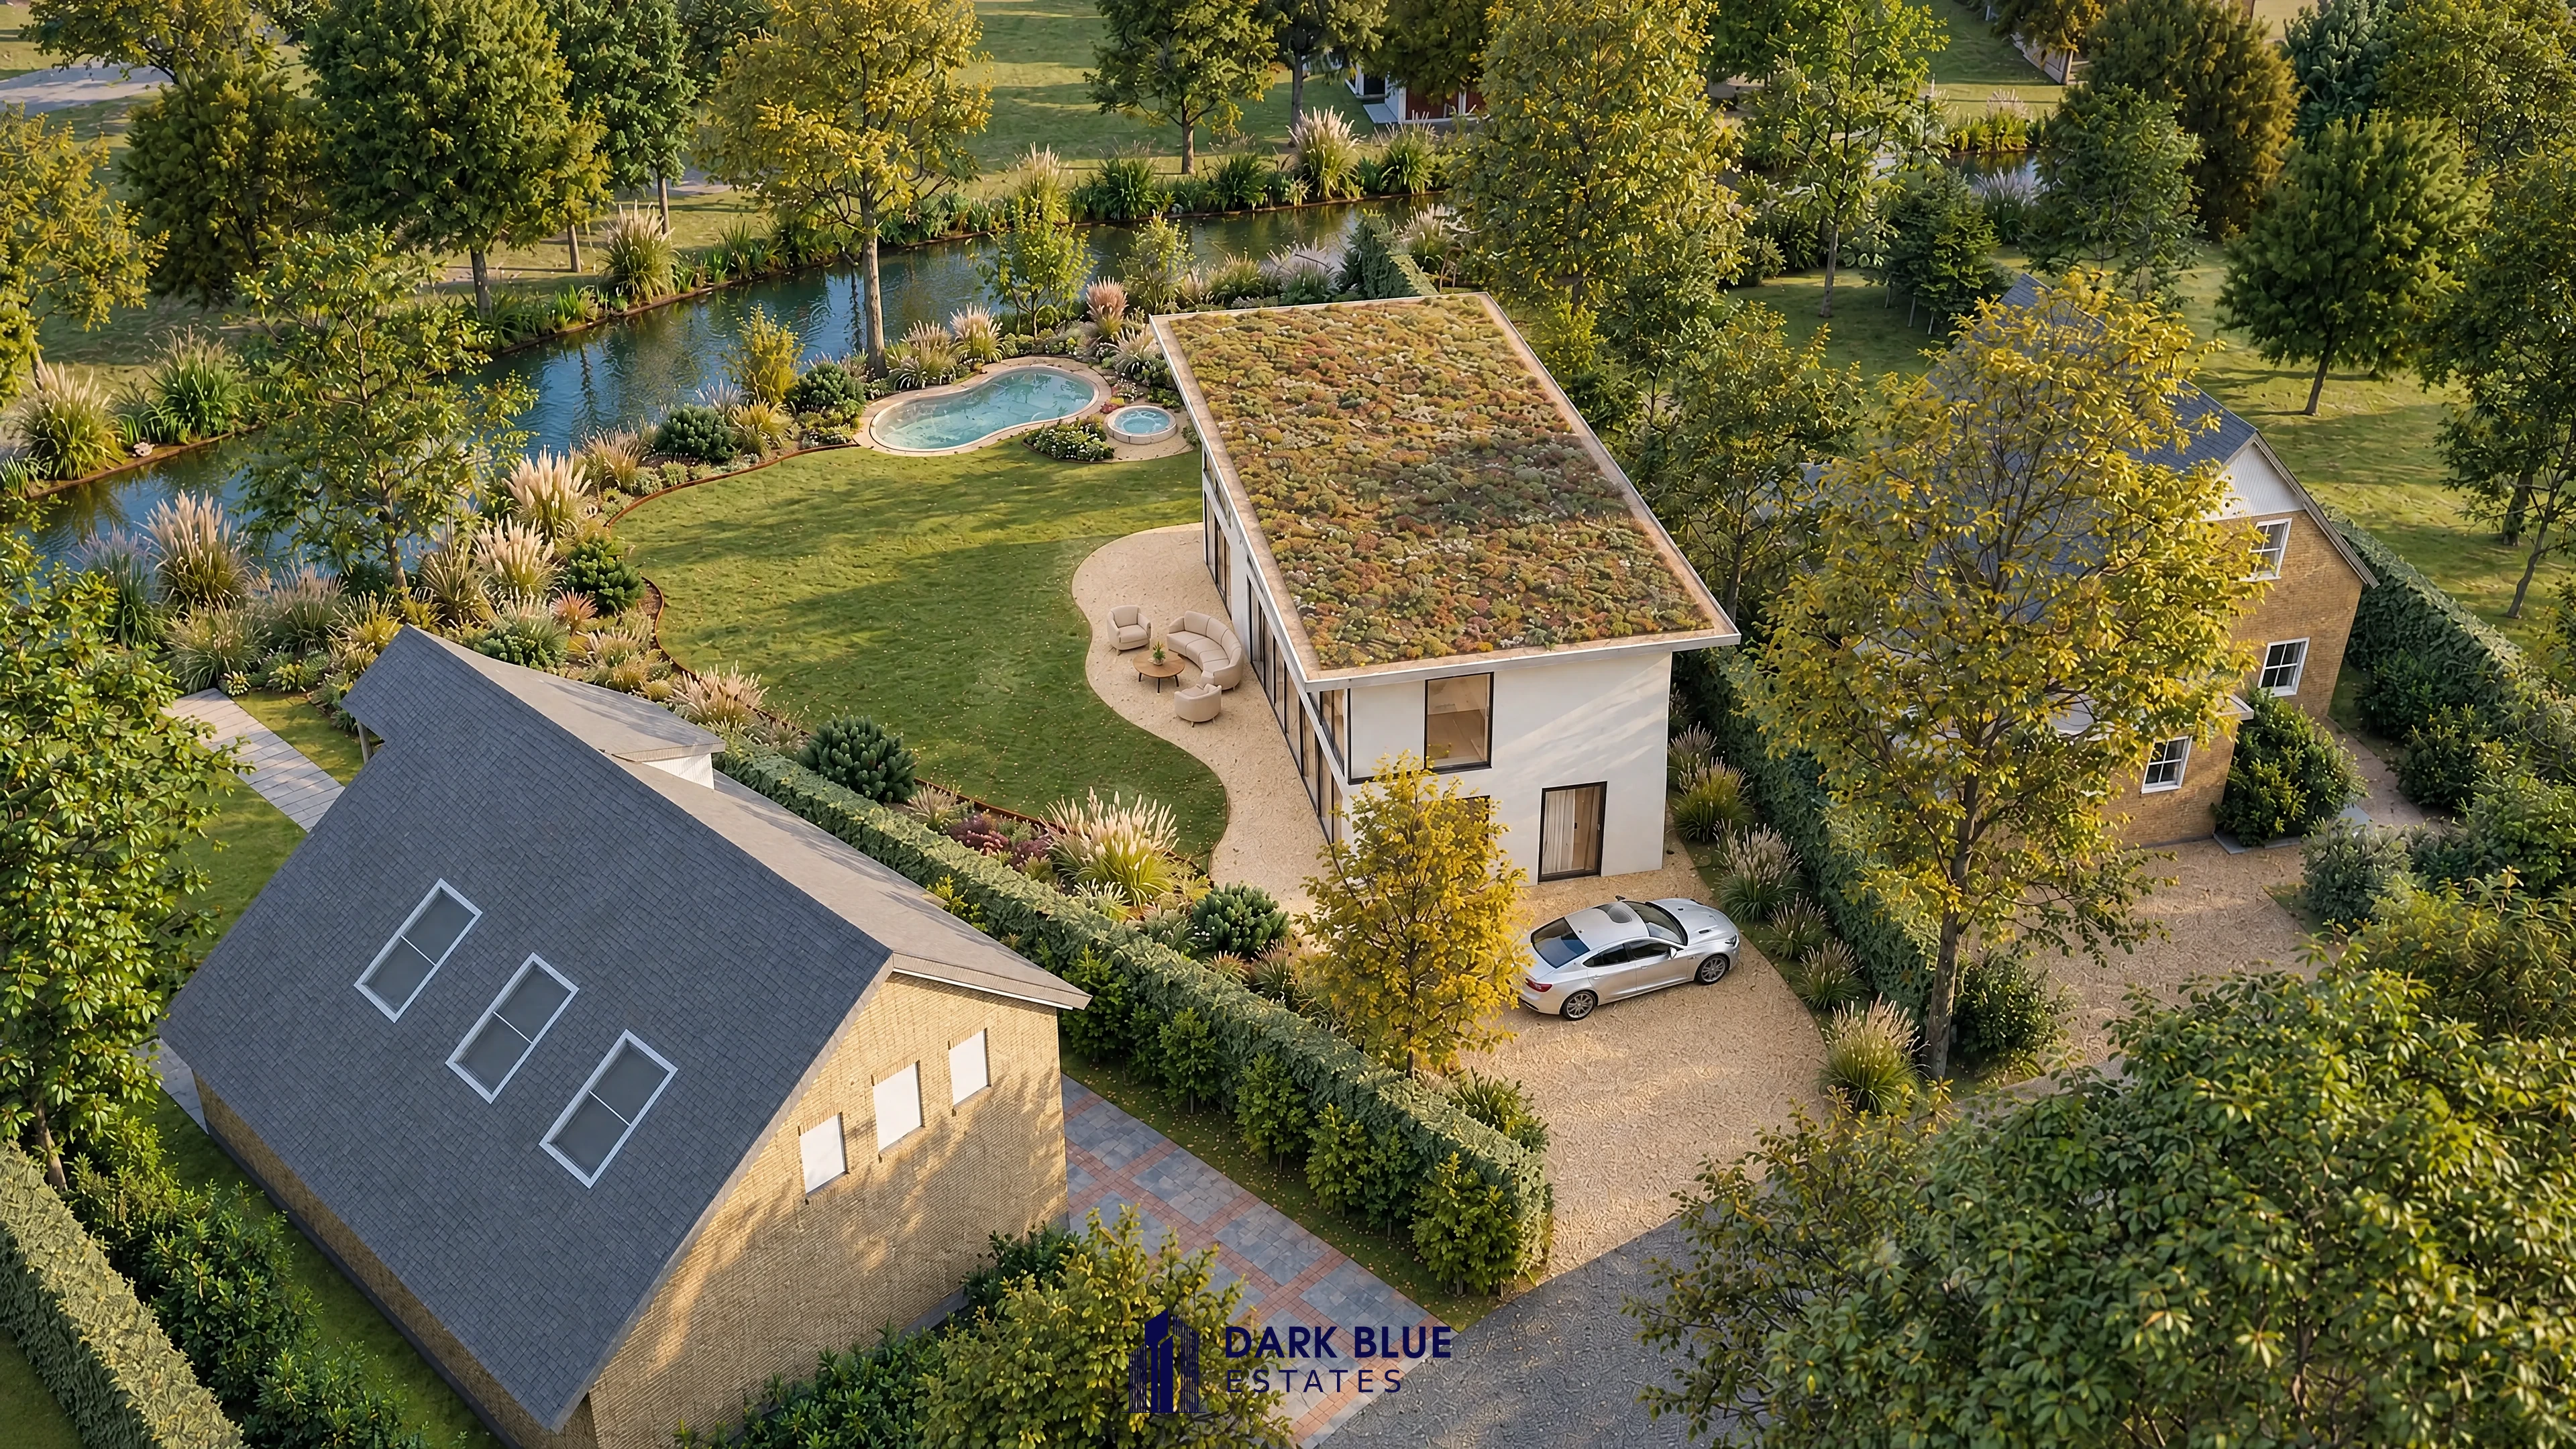
Villa Futura NL · Zeewolde
Villa Futura NL · Zeewolde
Villa Futura NL · Zeewolde
Villa Futura NL · Zeewolde
Villa Futura NL · Zeewolde
Villa Futura NL · Zeewolde
Villa Futura NL · Zeewolde
Interior design
This new interior design follows the spatial lines of Villa Futura NL. Warm natural stone, dark walnut and soft fabrics connect the living spaces, with botanical accents and flowing floor inlays.
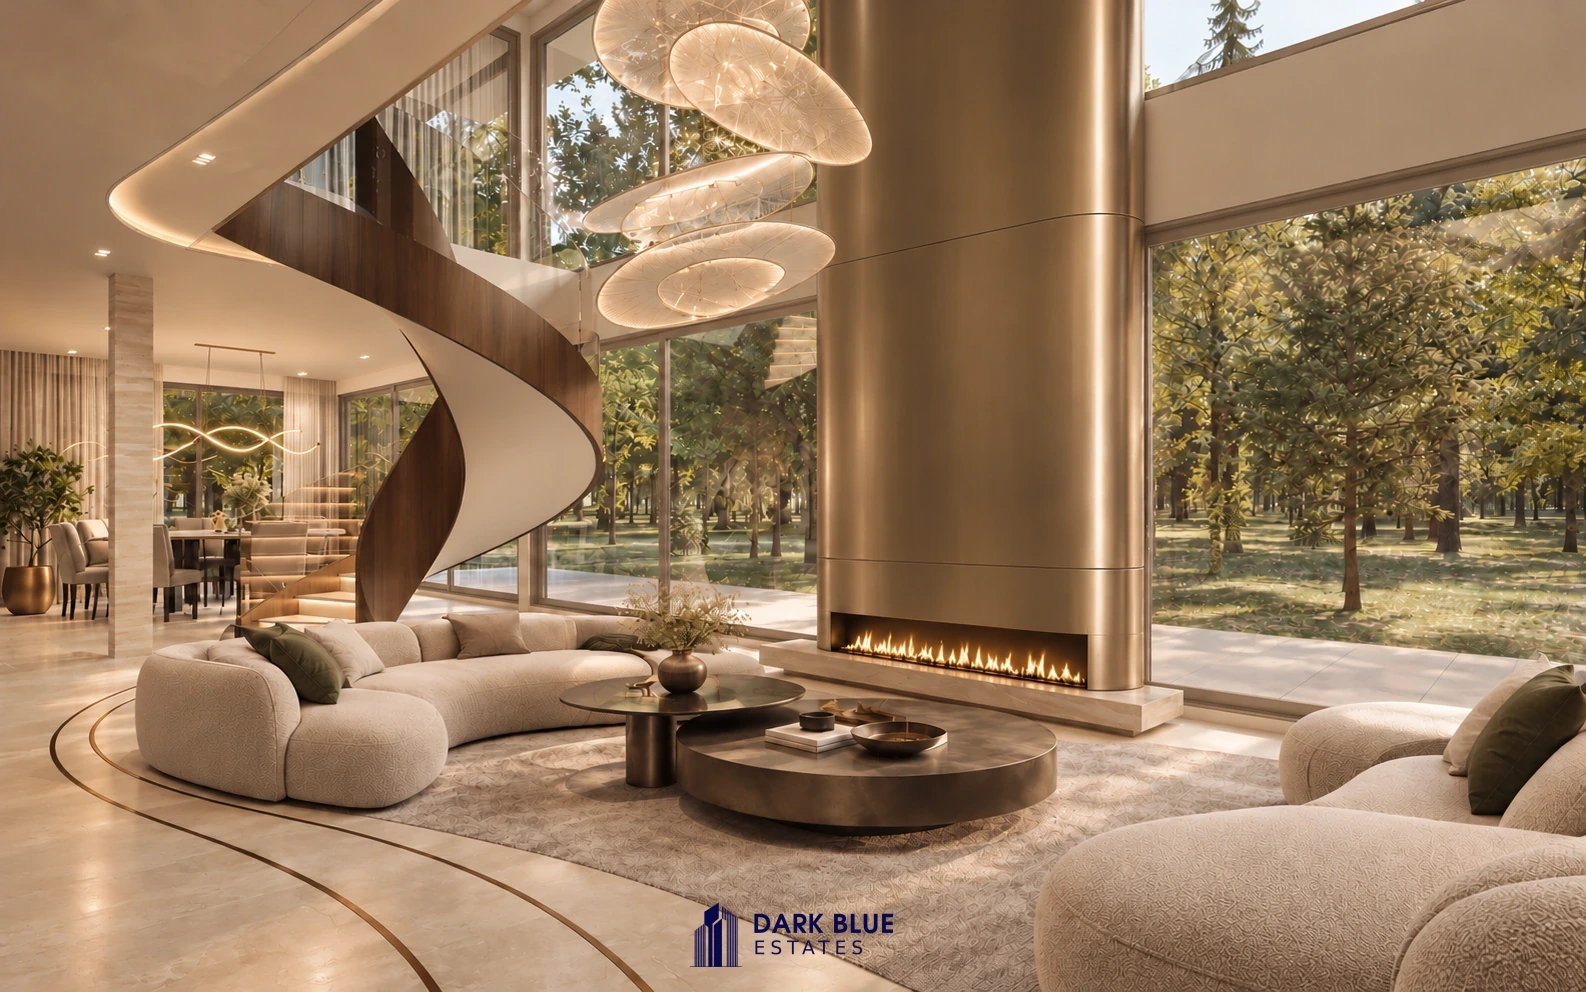
The living room anchors the design: a generous double-height space, sculptural staircase and soft seating keep the connection to the garden open.
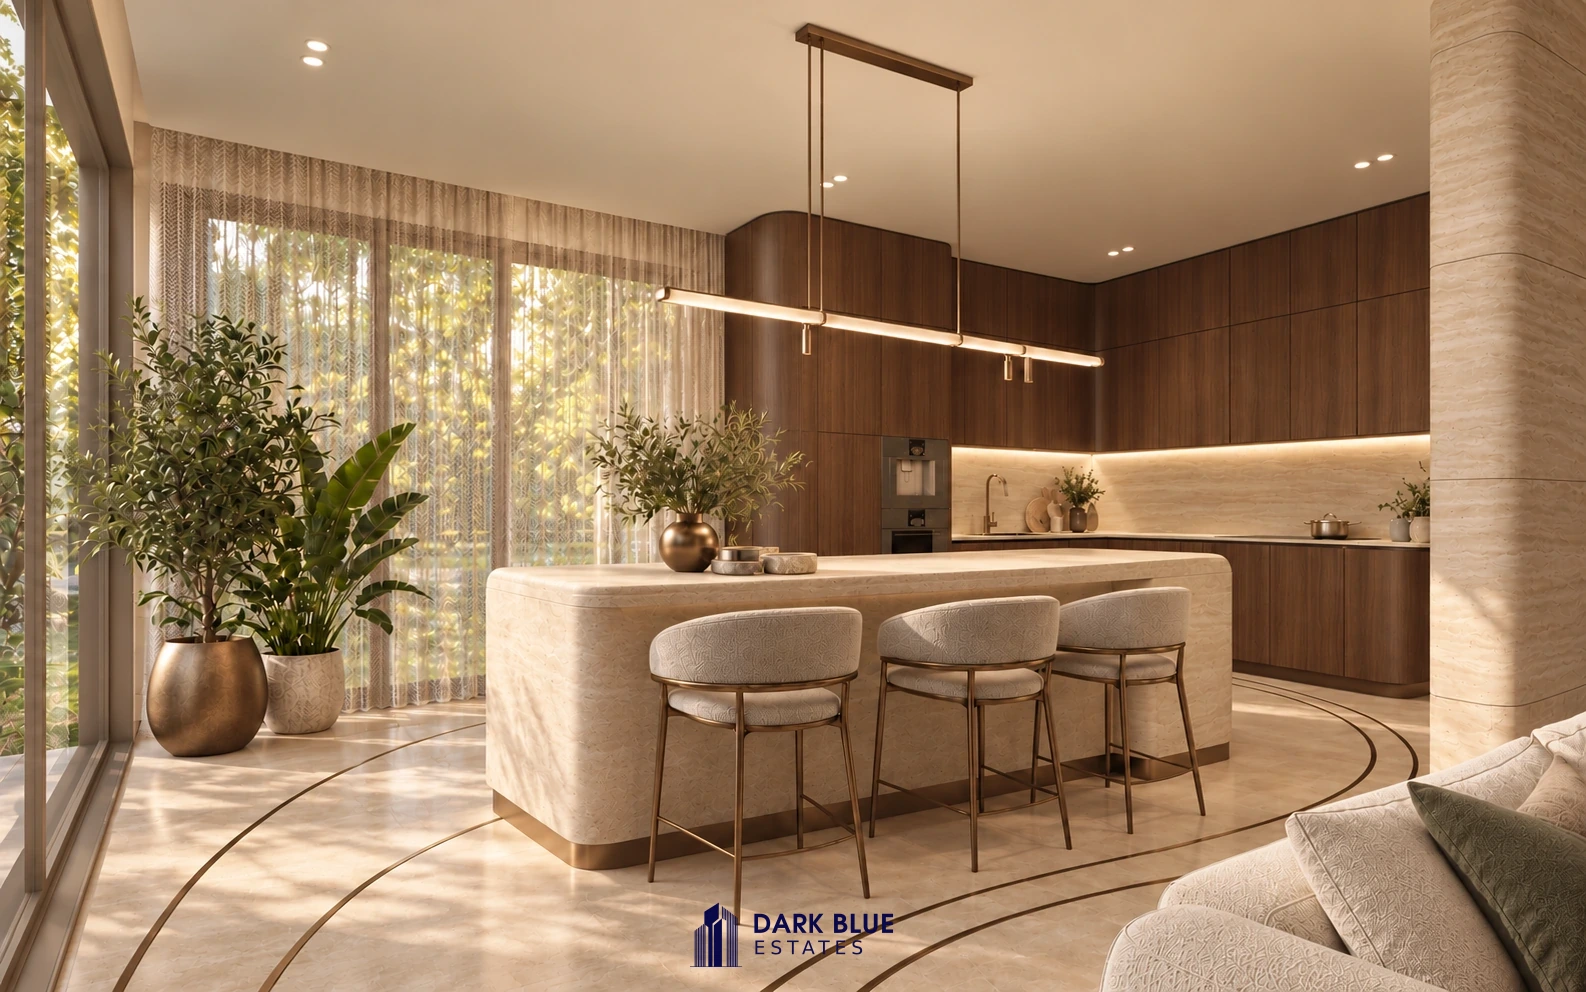
Dark walnut and warm beige stone give the kitchen depth. Refined bronze details and upholstered seating soften the composition.
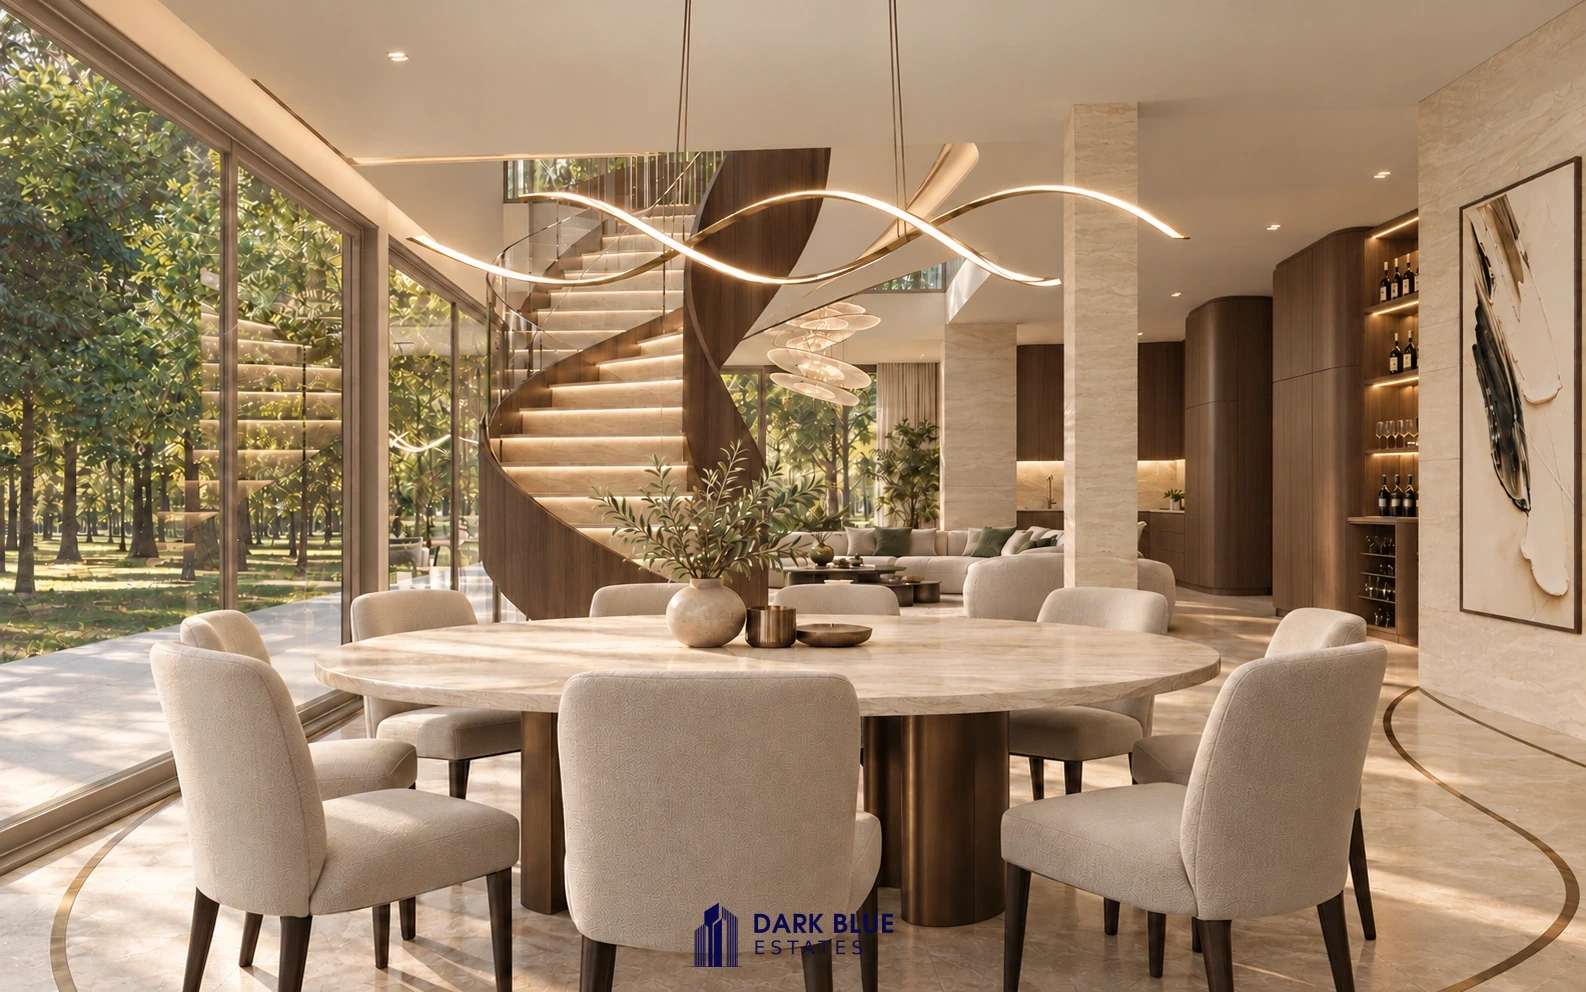
The dining space connects everyday life with the surrounding greenery. Gentle curves and floor inlays draw the rooms together visually.
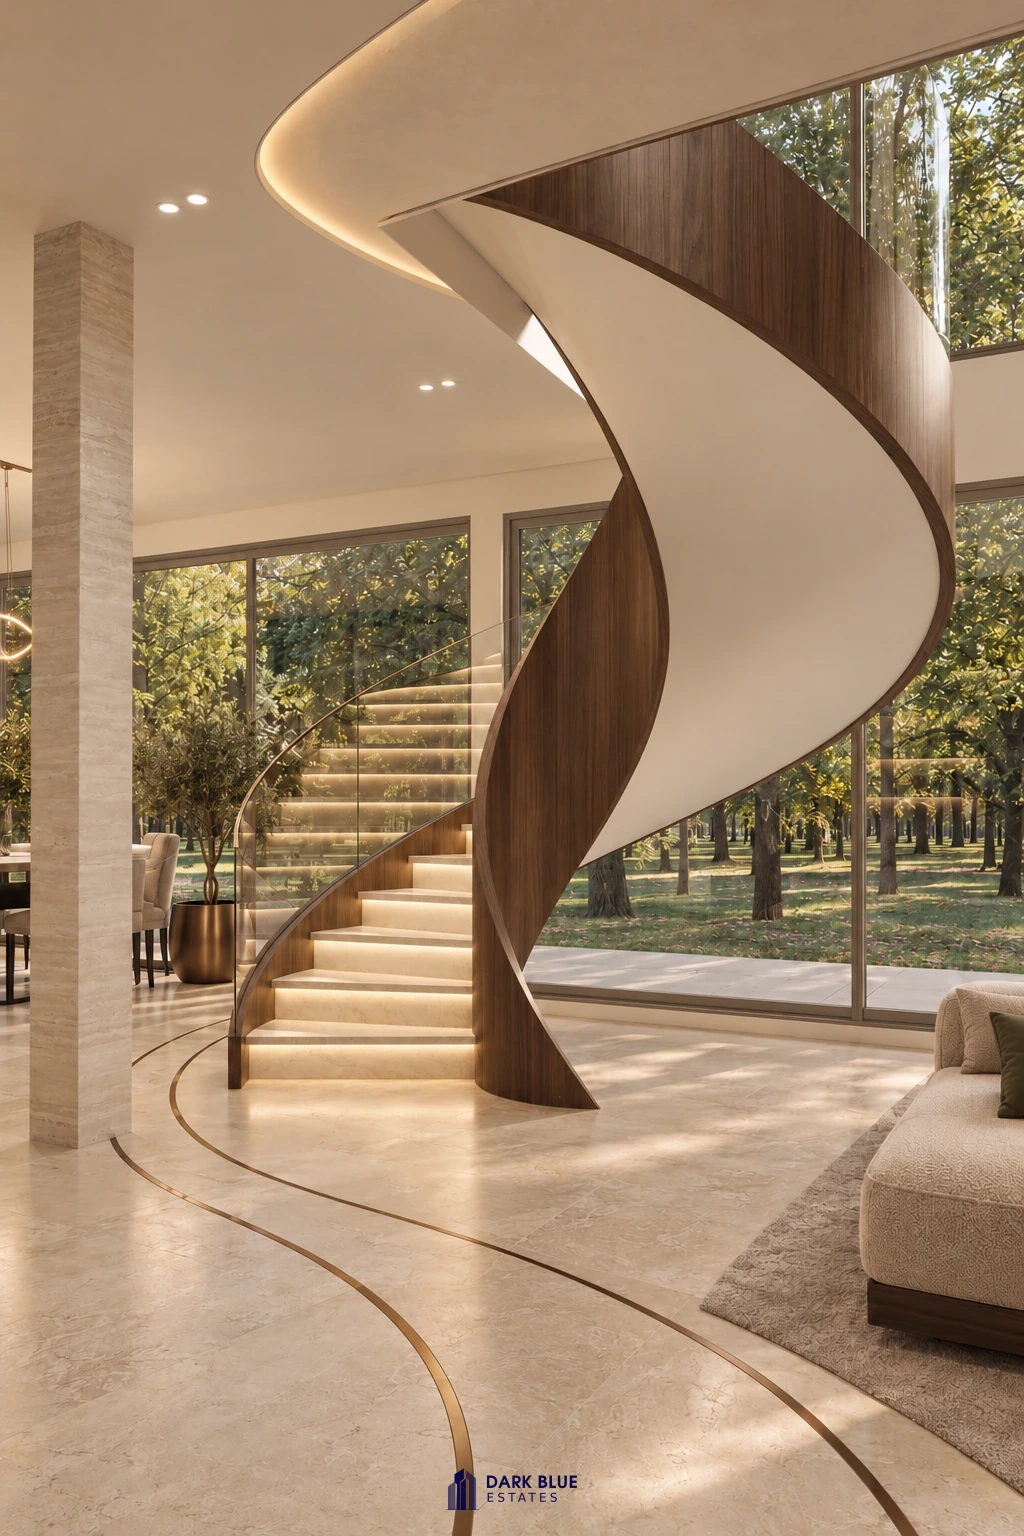
The sculptural staircase remains the spatial anchor. Its curved form finds a quiet continuation in the pattern of the natural stone floor.
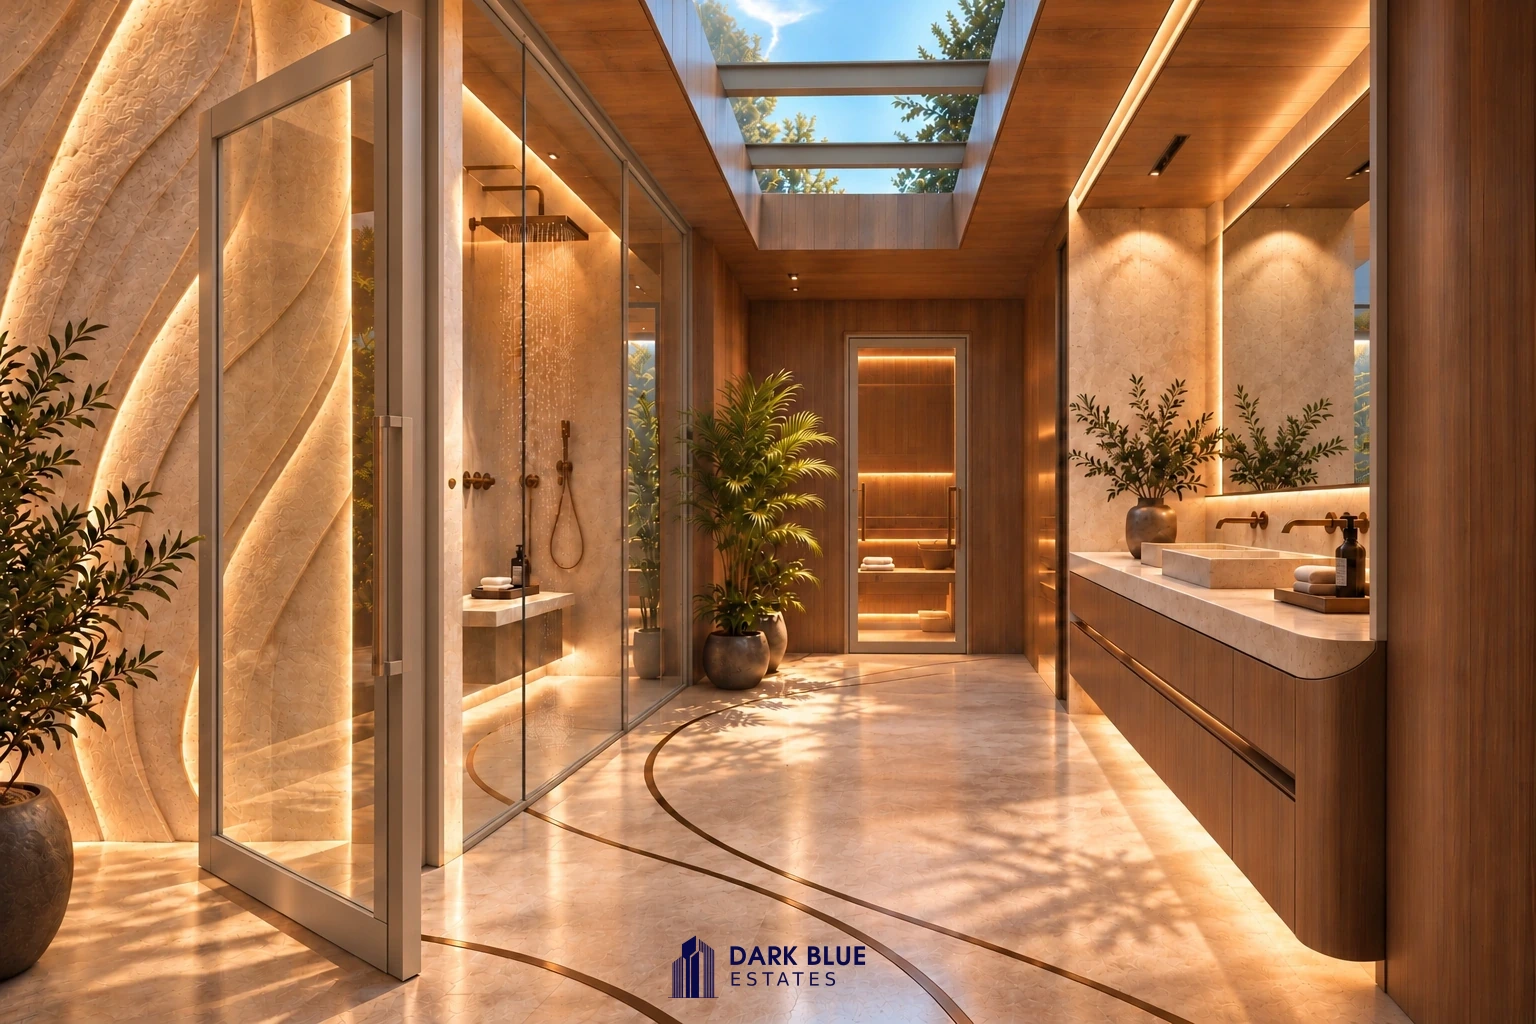
Warm natural stone, walnut and flowing floor inlays connect the shower and vanity. A separate glass door at the rear leads into the sauna.
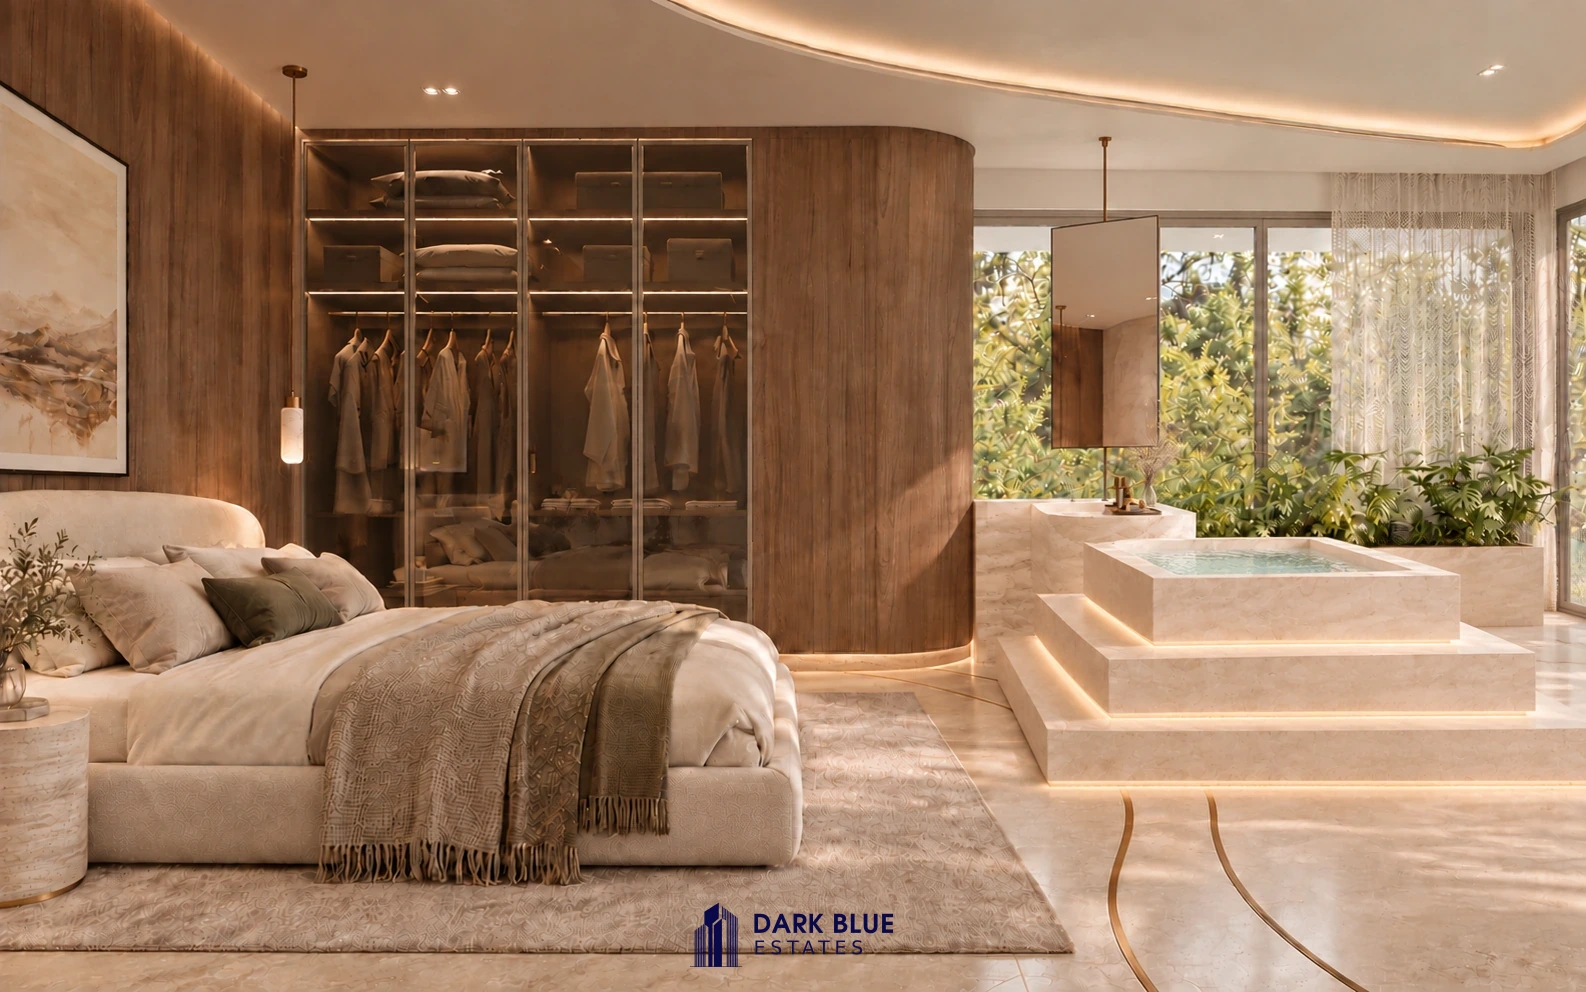
Walnut, layered textiles and subdued light give the bedroom an intimate atmosphere. Its private bathing area shares the same warm design language.
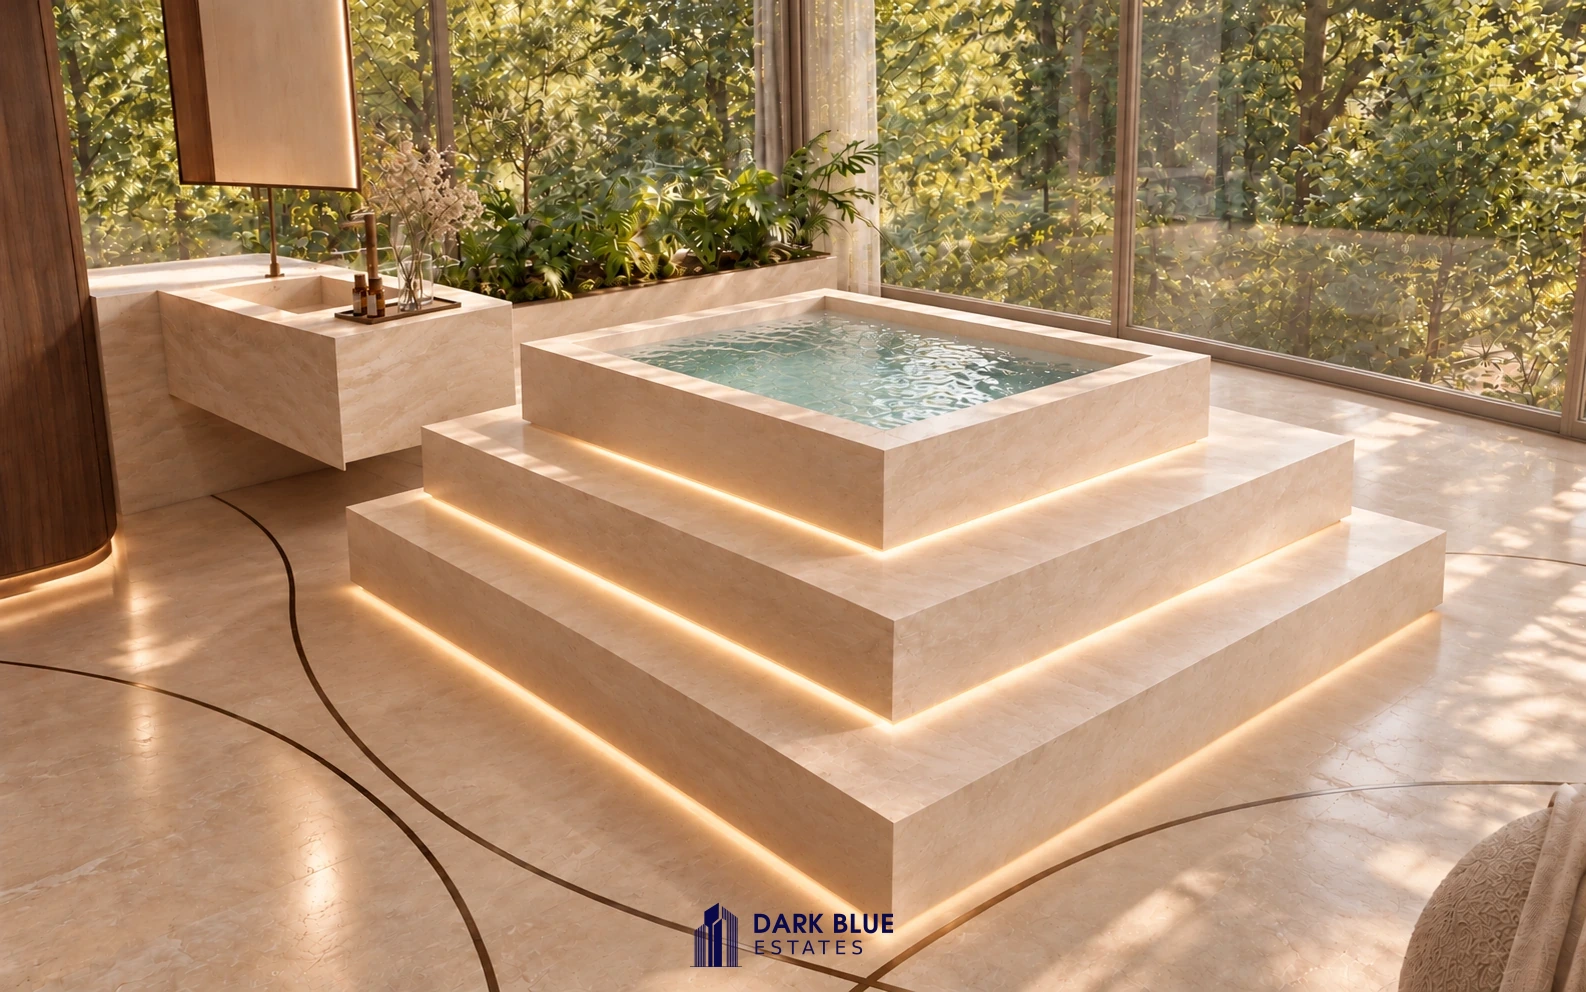
The rectangular bath and its stone platform sit in the centre of the bathing area. Natural stone, water and views of the trees form a calm composition.
The Celebrity is the international design concept. Villa Futura NL is the separate, completed project in Zeewolde.
Explore The CelebrityThis reference inspires a new project enquiry. The featured project is not offered for sale.
From ambition to delivery
We discuss your plot or search mandate, living requirements, total budget and timeline. Our team reviews every enquiry.
We assess the site, permits and financial feasibility. Where required, identity, authority, source and availability of funds are verified through a separate secure process.
You receive a written scope with costs, payment milestones and project stages. Research, sourcing, design and permits may require upfront payments; work begins only under the agreed terms.
This enquiry is free and nonbinding. Land, studies, advisers, permits, administrative fees and construction are not automatically included. An enquiry does not guarantee permission, finance or delivery.
Start your project
Tell us where you stand. These details help the Residence team identify the right next step for your project.
All fields marked * and the declarations are required.
Financial information is self-declared. This form does not automatically verify funds or identity.
My personal account