






Personal consultation
We discuss your plot or search mandate, living requirements, total budget and timeline. Our team reviews every enquiry.

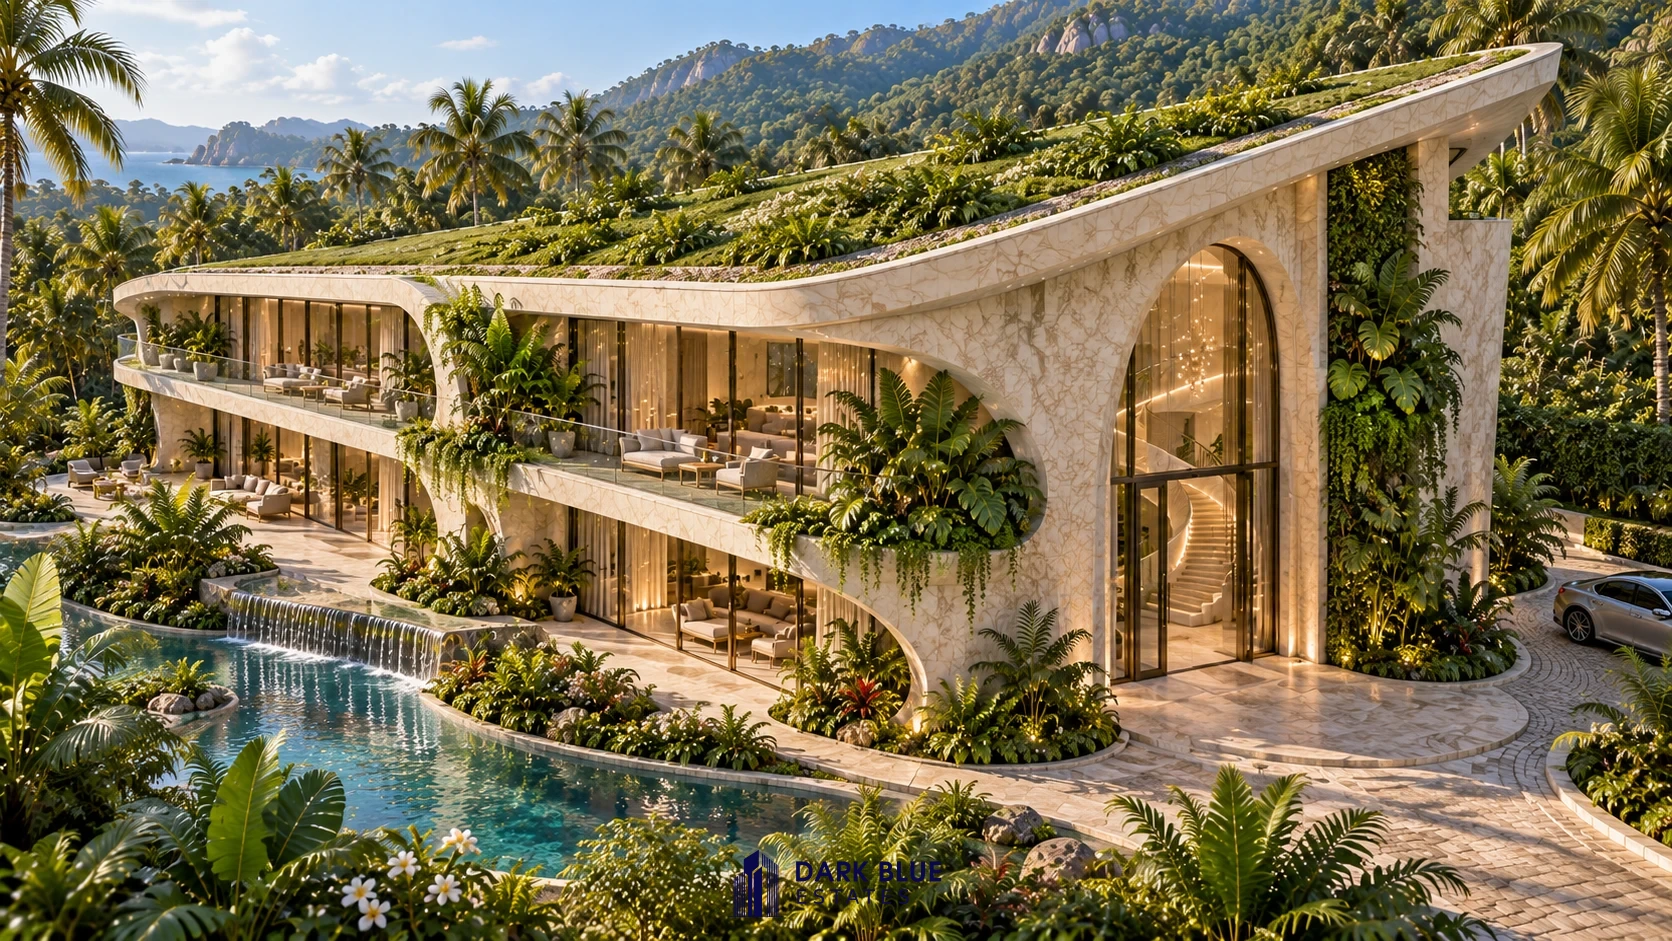
DARK BLUE ESTATES · Concept project
Minimum usable floor area · ≥ 1.500 m²
Organic architecture. Extraordinary living.
Location to be determined
The Fantasy imagines a private residence of at least 1,500 m², where the day unfolds between garden, water and warm stone. From the glazed side entrance, a botanical hall leads towards intimate suites and a sunlit wellness level beneath the terrace. Architecture becomes the setting for a slower, more personal rhythm.
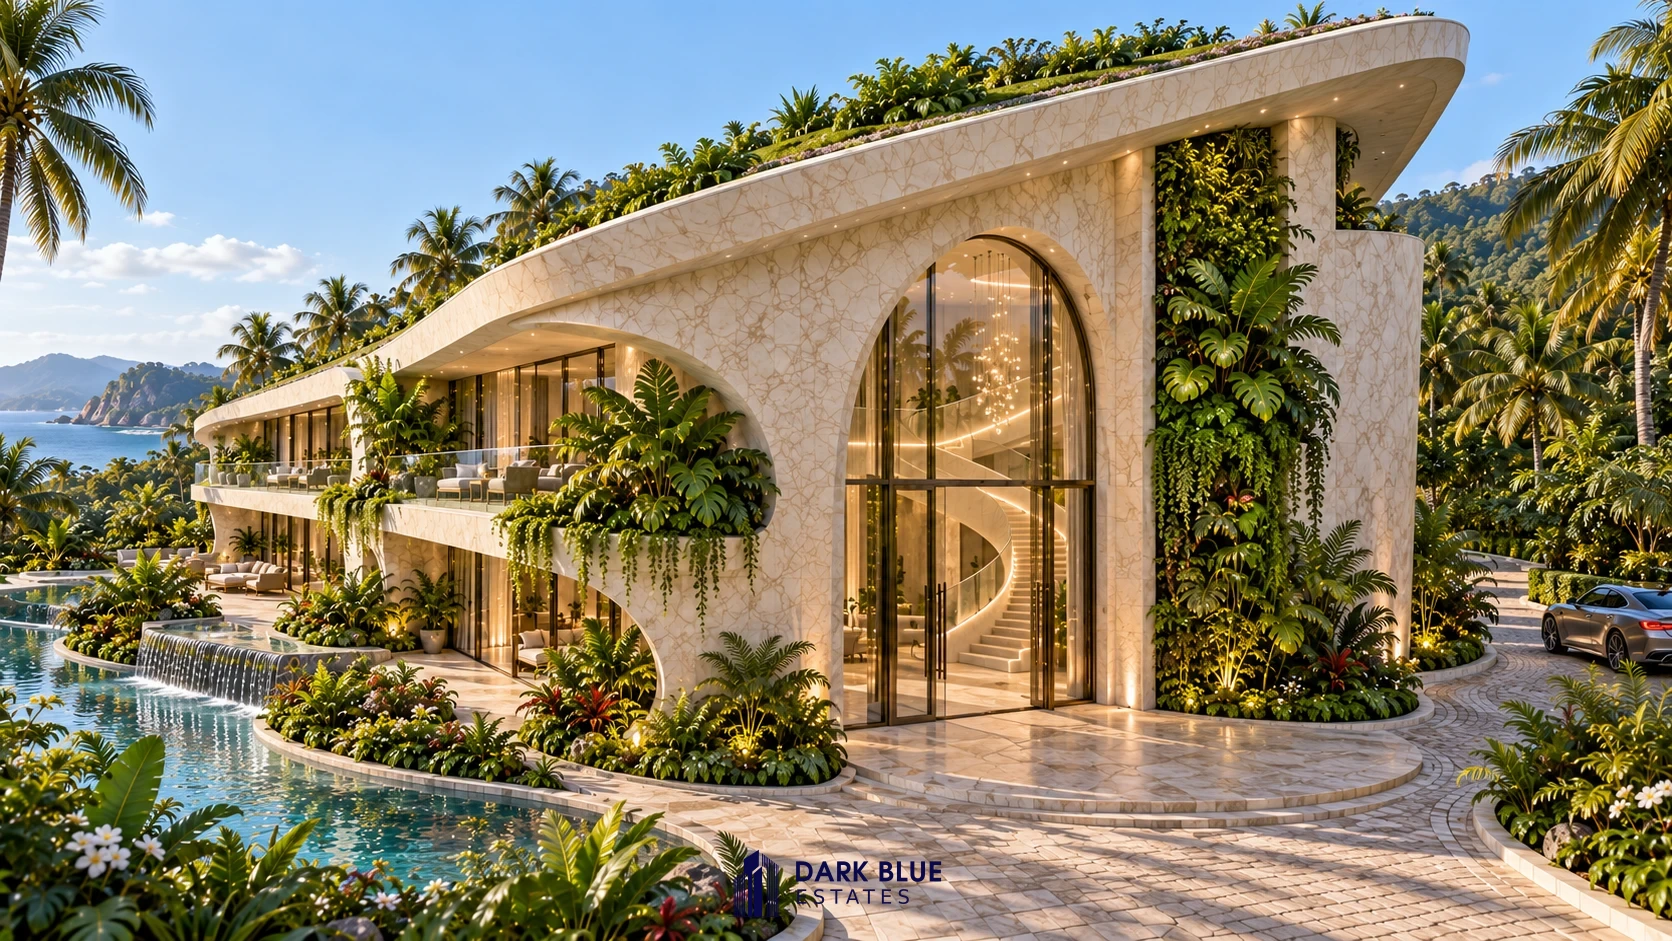
A glazed side entrance and sculptural curves create a continuous transition from garden to interior.
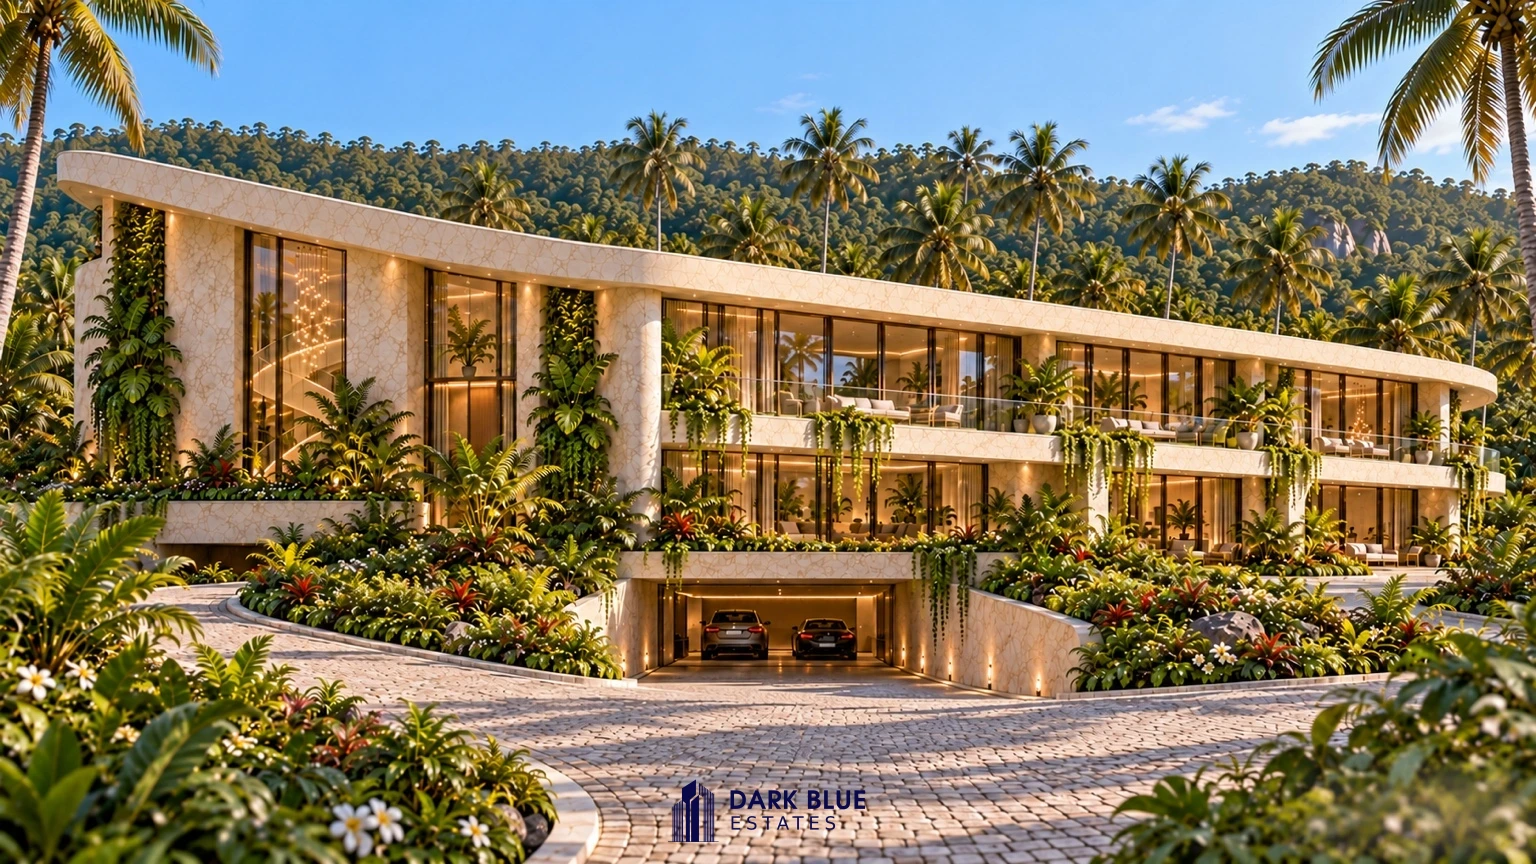
The garage is set beneath the residence, with a landscaped approach along the broad front façade.
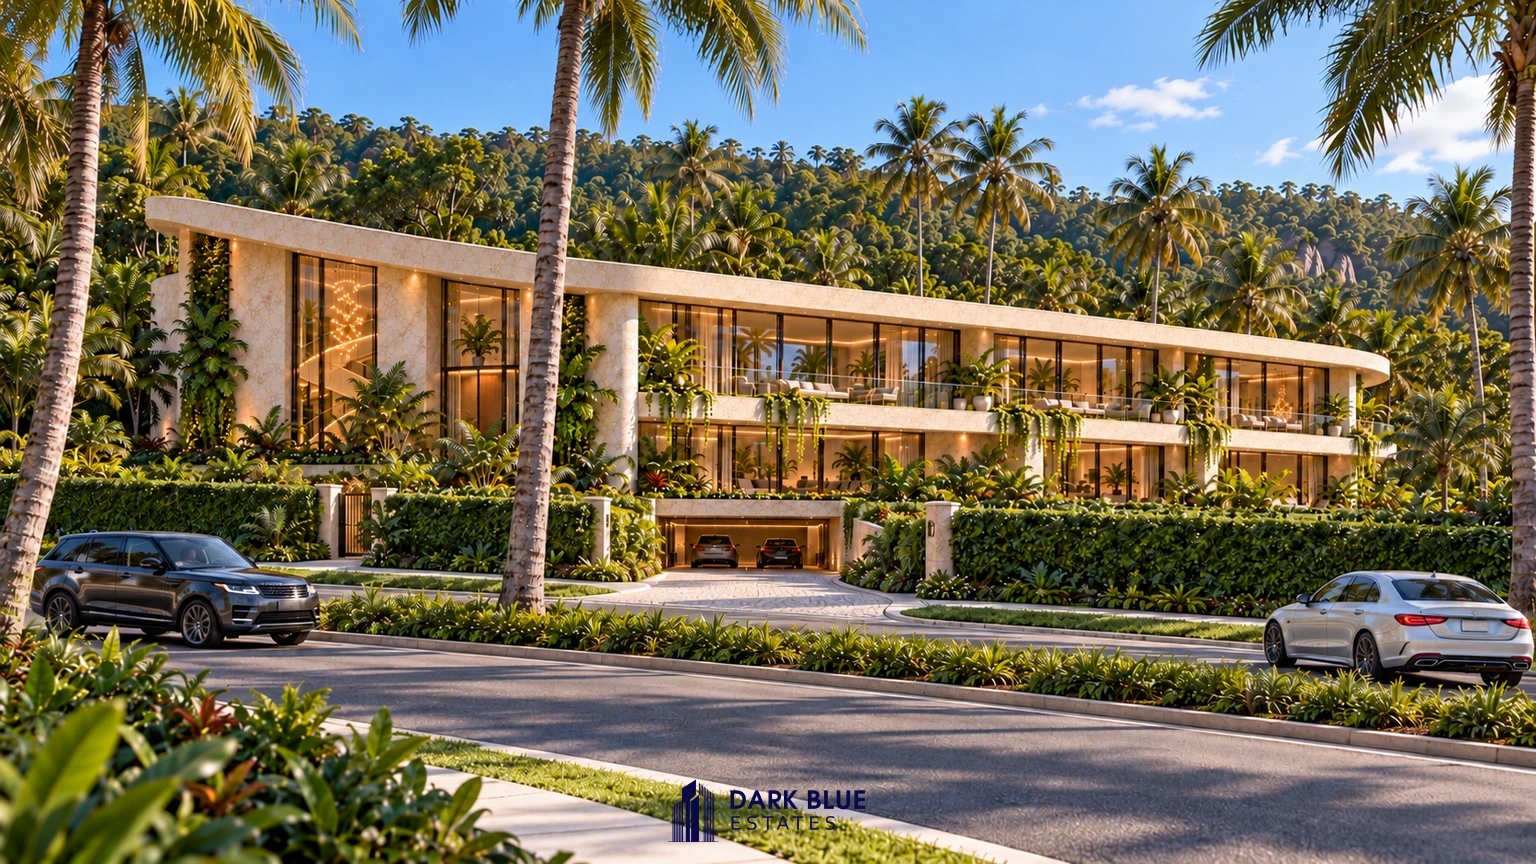
A green hedge and naturally spaced palms frame the residence from the road.
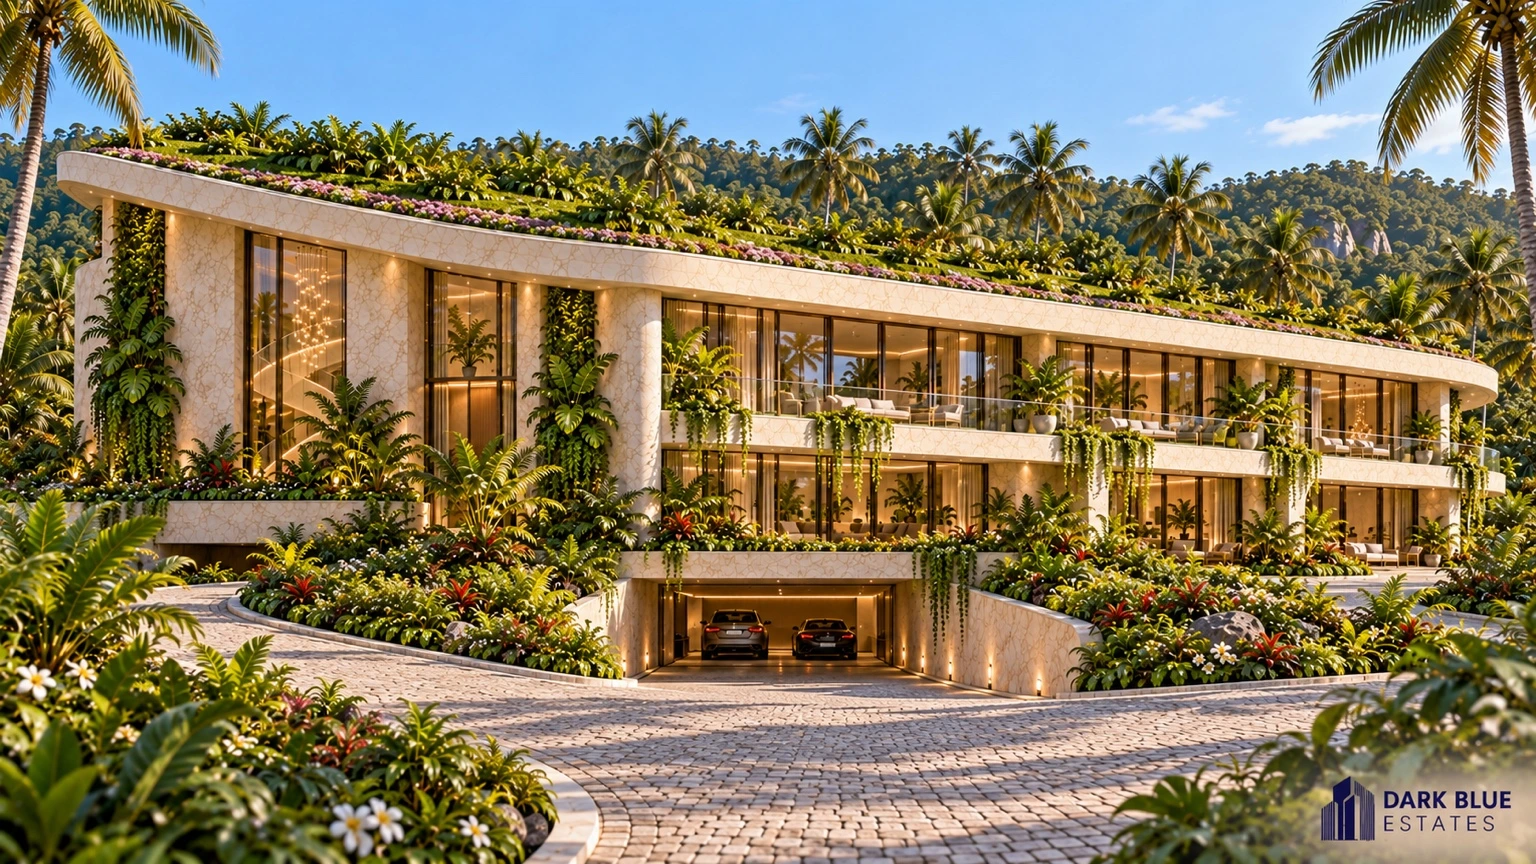
This alternative view explores a visible planted roof edge above the broad façade and garage entrance.
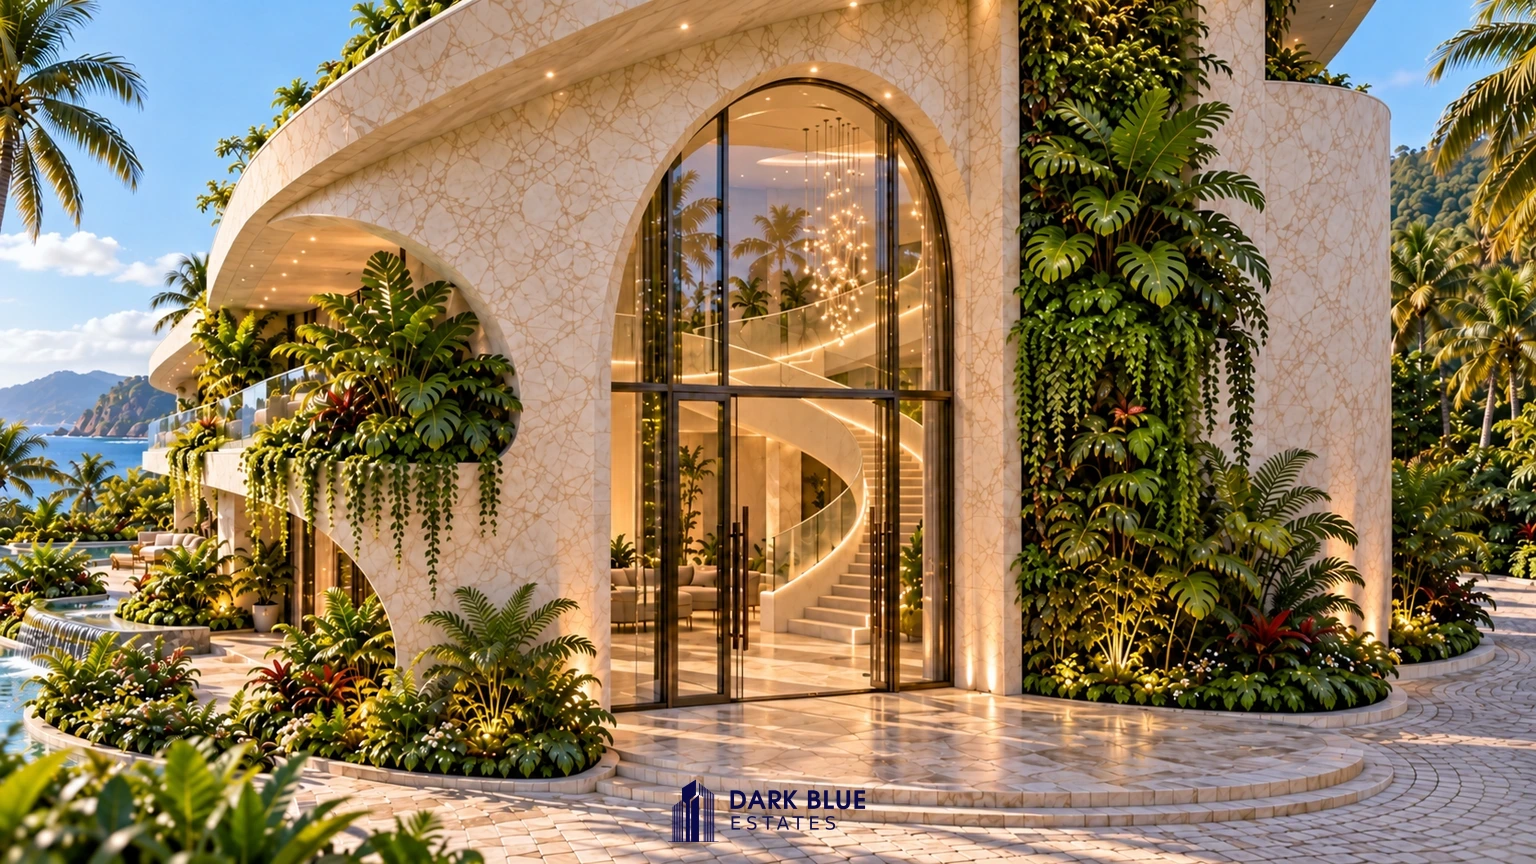
A tall glazed arch opens onto the sculptural staircase, framed by abundant greenery.
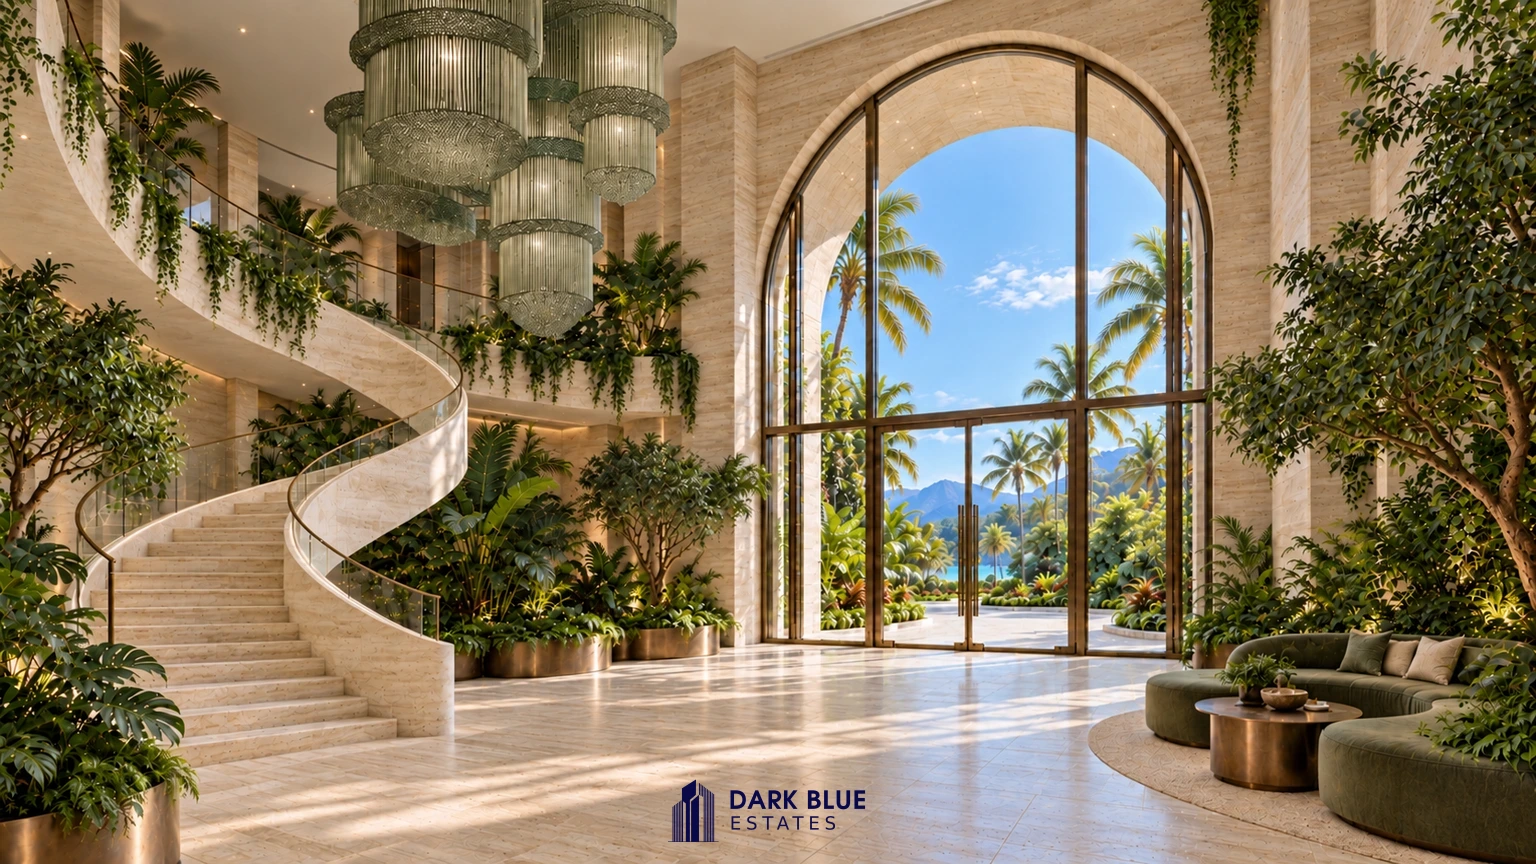
Light beige travertine, layered chandeliers and an organic lounge bring warmth to the generous double-height hall.
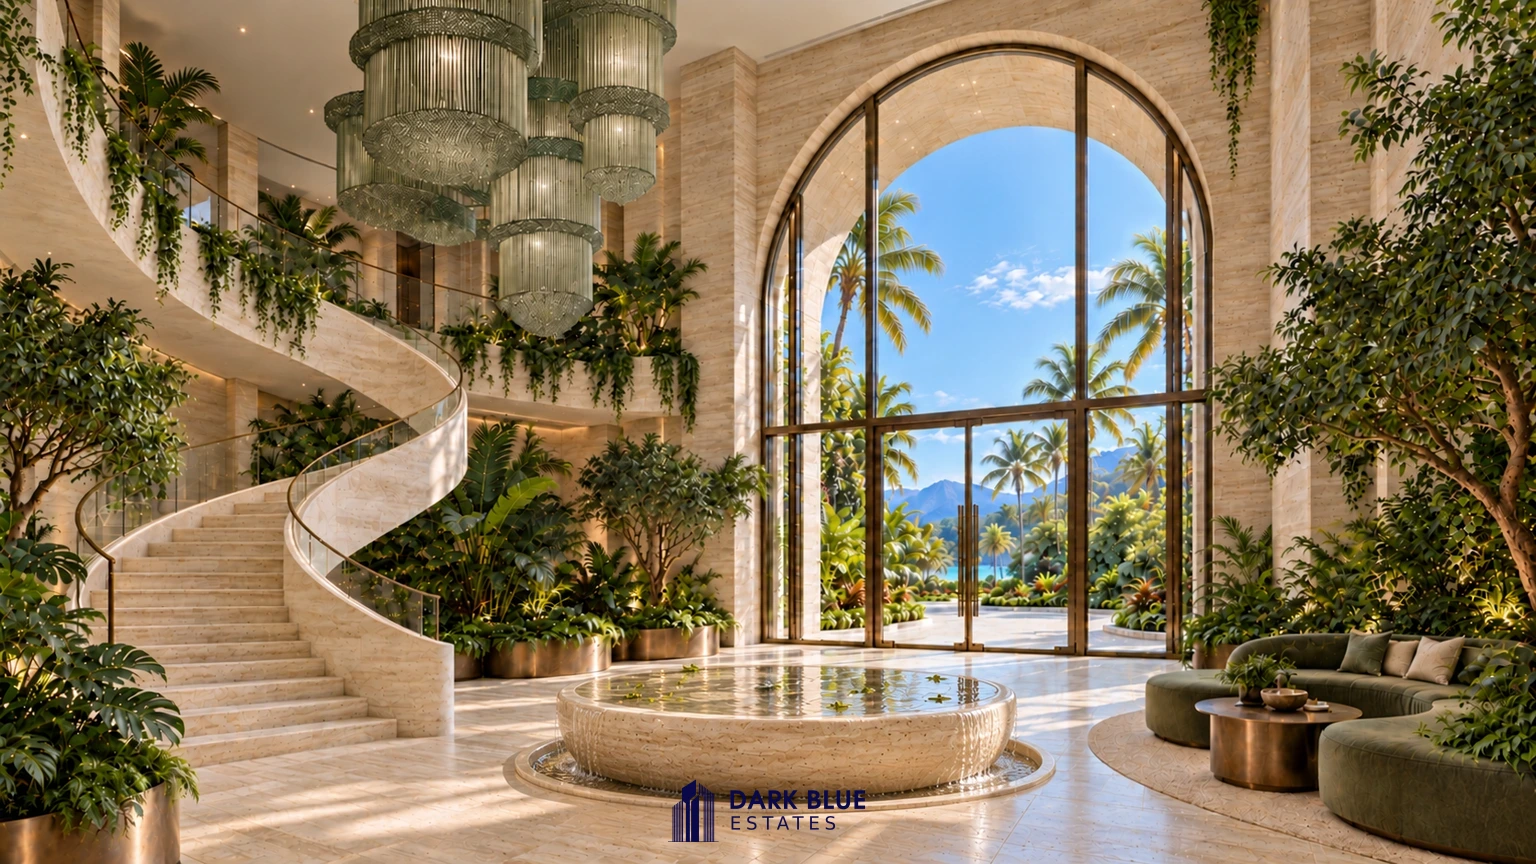
A low travertine water bowl adds gentle reflections beneath the layered chandeliers.
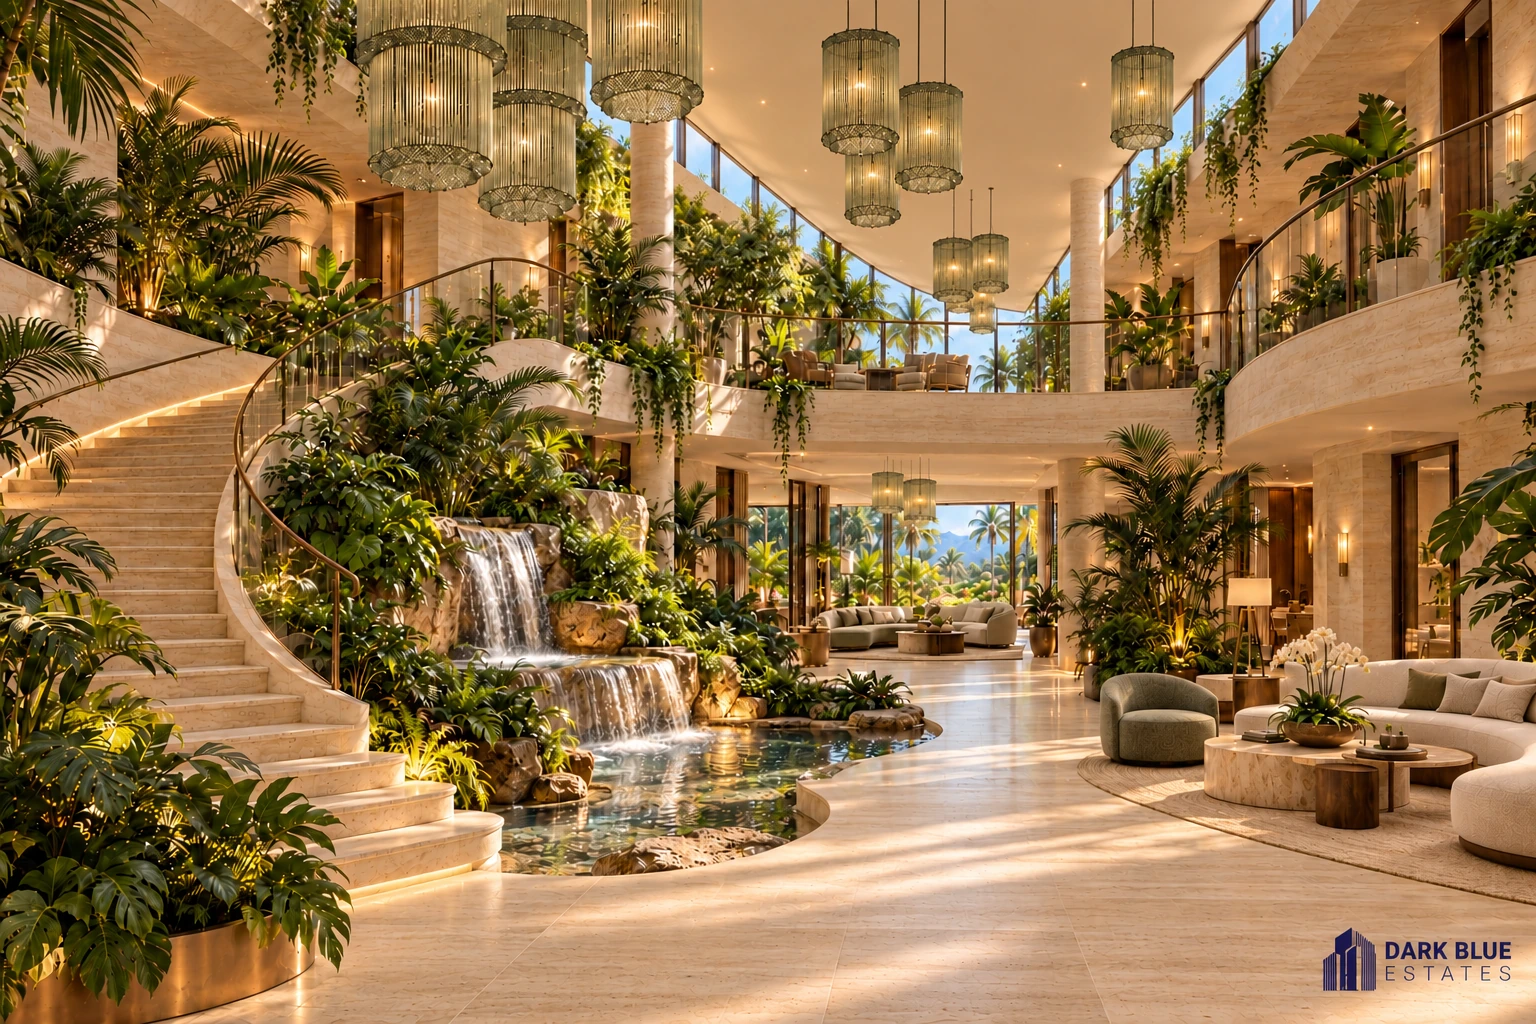
Beyond the entrance, light falls across pale travertine. A waterfall and layered planting draw the eye through the hall, while the sculptural stair and upper gallery connect the living spaces. The garden is already present before you step outside.
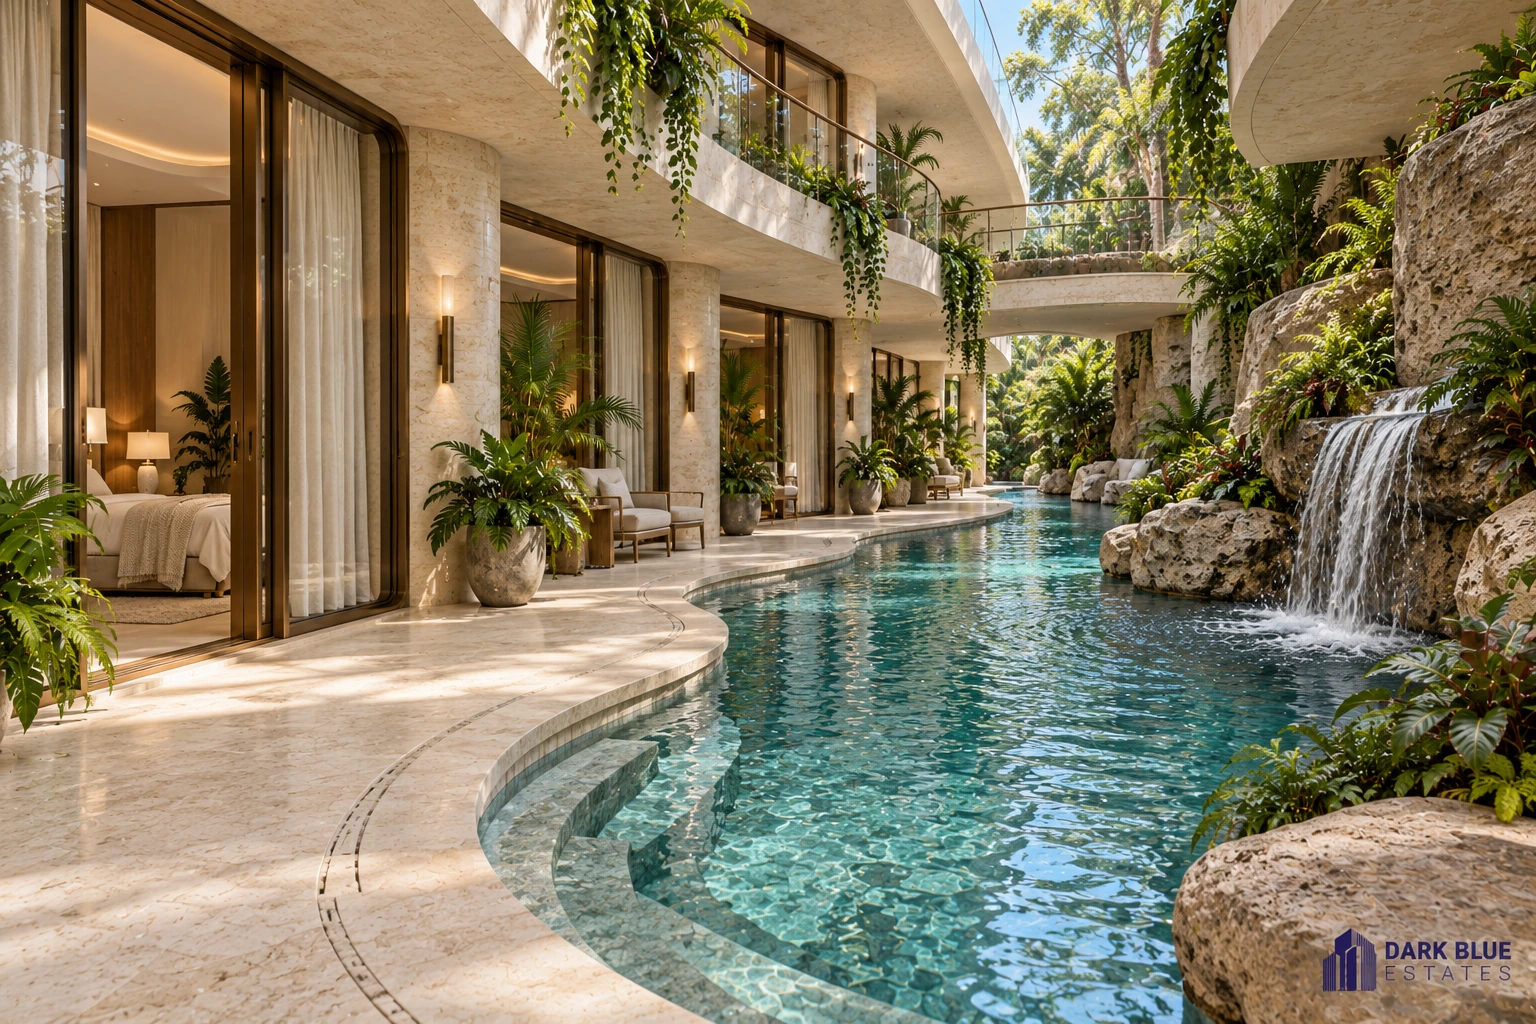
Behind the suites, a sheltered swimming passage follows the curves of the rooms. Bronze-framed glazing opens towards the water; rock, foliage and a waterfall create quieter corners along the route. Each room has its own moment of retreat.
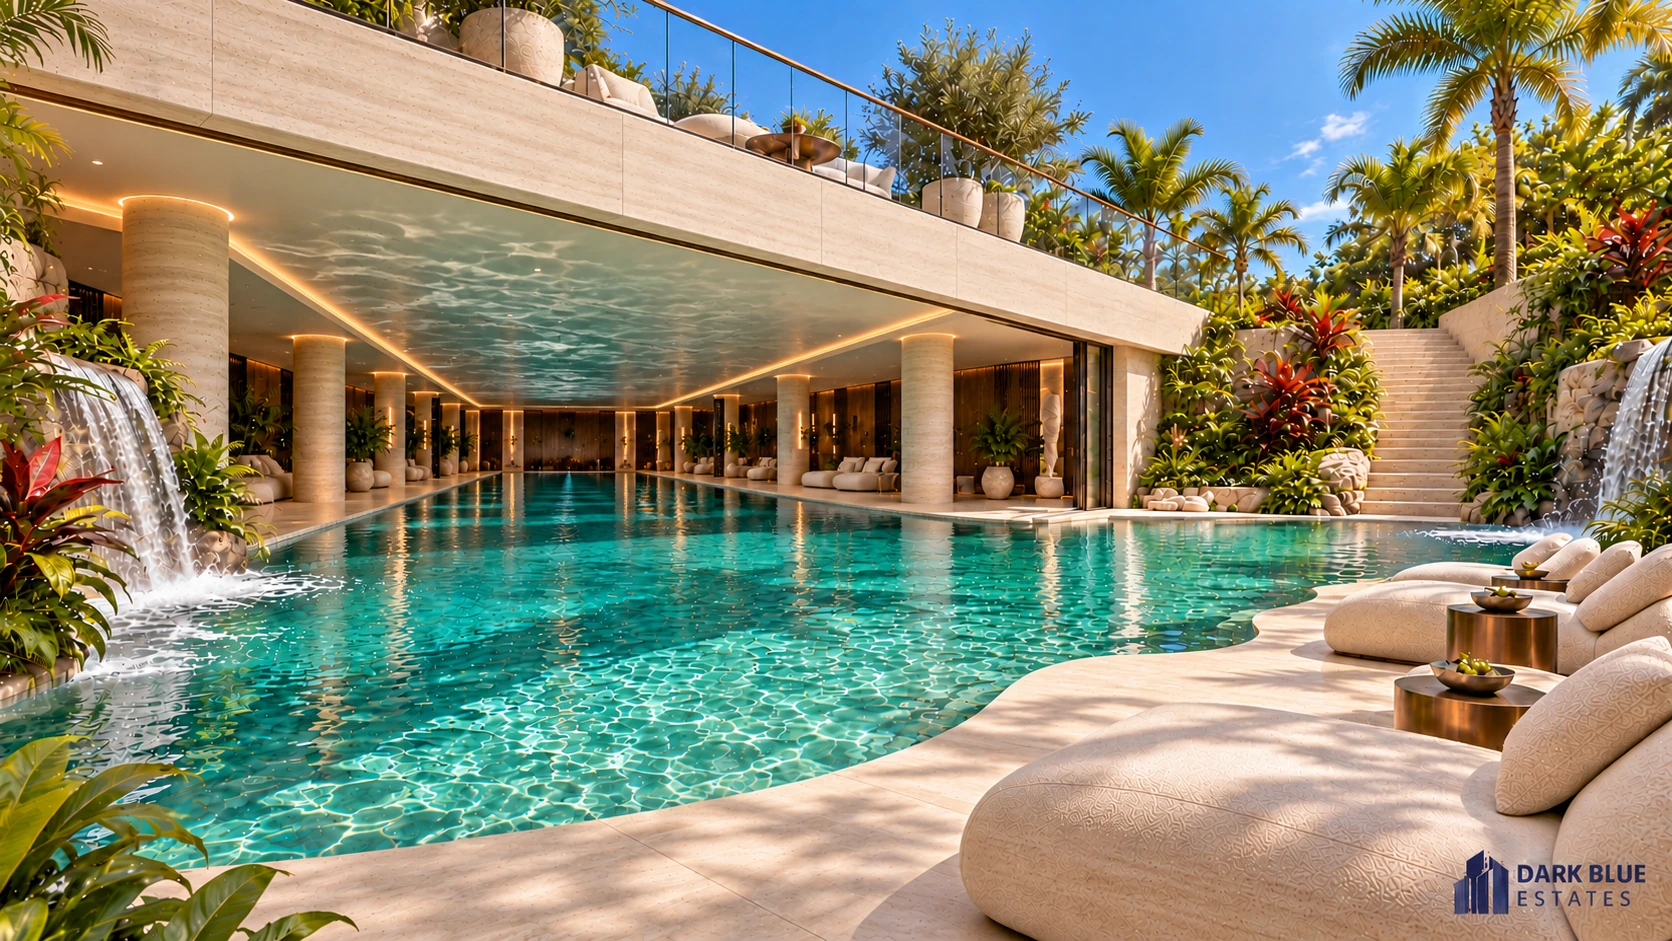
The wellness level unfolds under the garden terrace. A long indoor pool extends into the excavated courtyard, bringing daylight deep into the space. Travertine columns and reflections on the ceiling give the passage from inside to outside its rhythm.
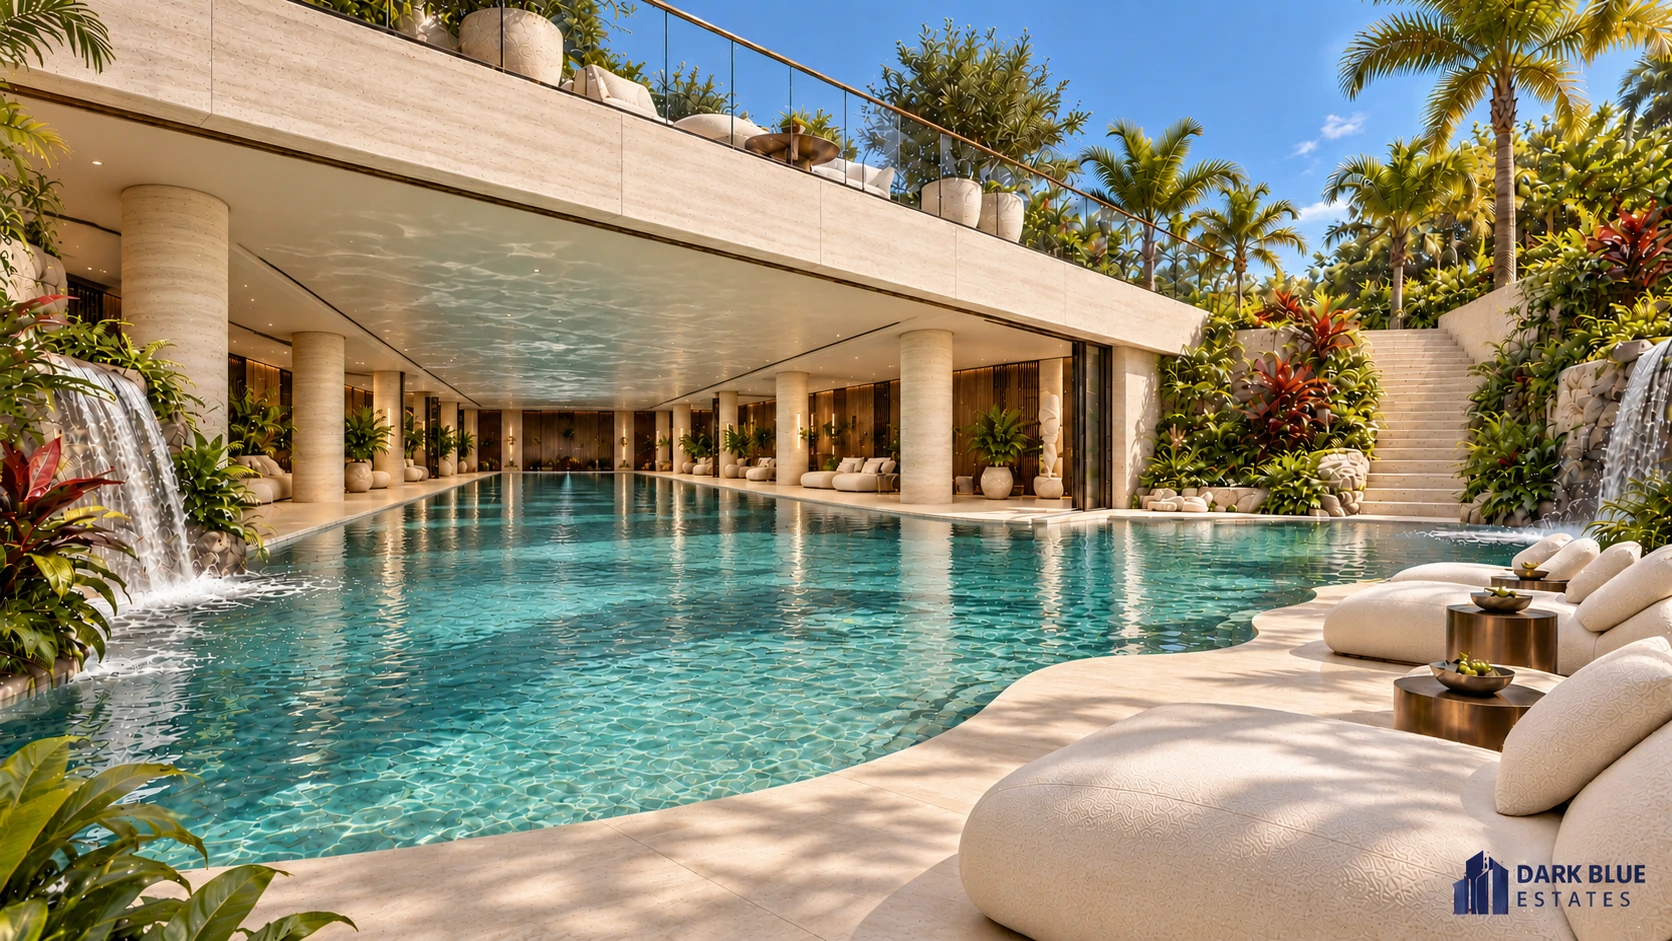
Outside, the water opens towards planted banks and softly shaped sun loungers. Waterfalls bring movement to the garden, while the terrace overhead offers shelter. A place to swim, read and stay a little longer.
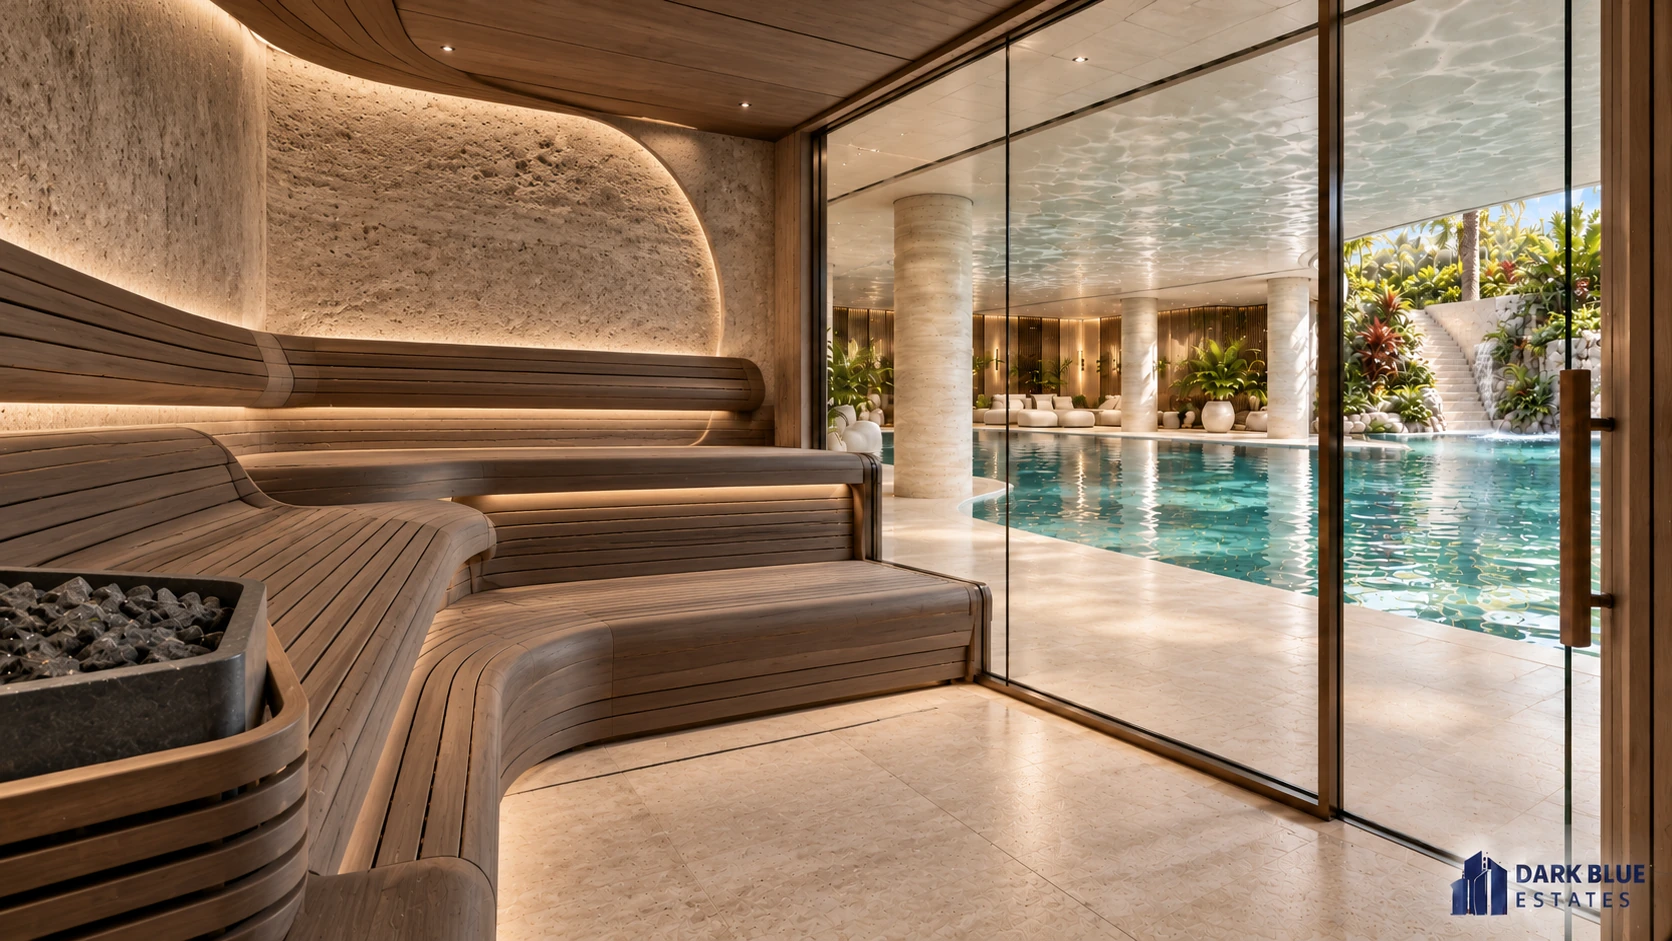
Curved timber benches follow the sauna walls, with soft light tracing their edges. Beyond the glass, the pool and garden remain in view. Wood, stone and water give this quieter room its character.
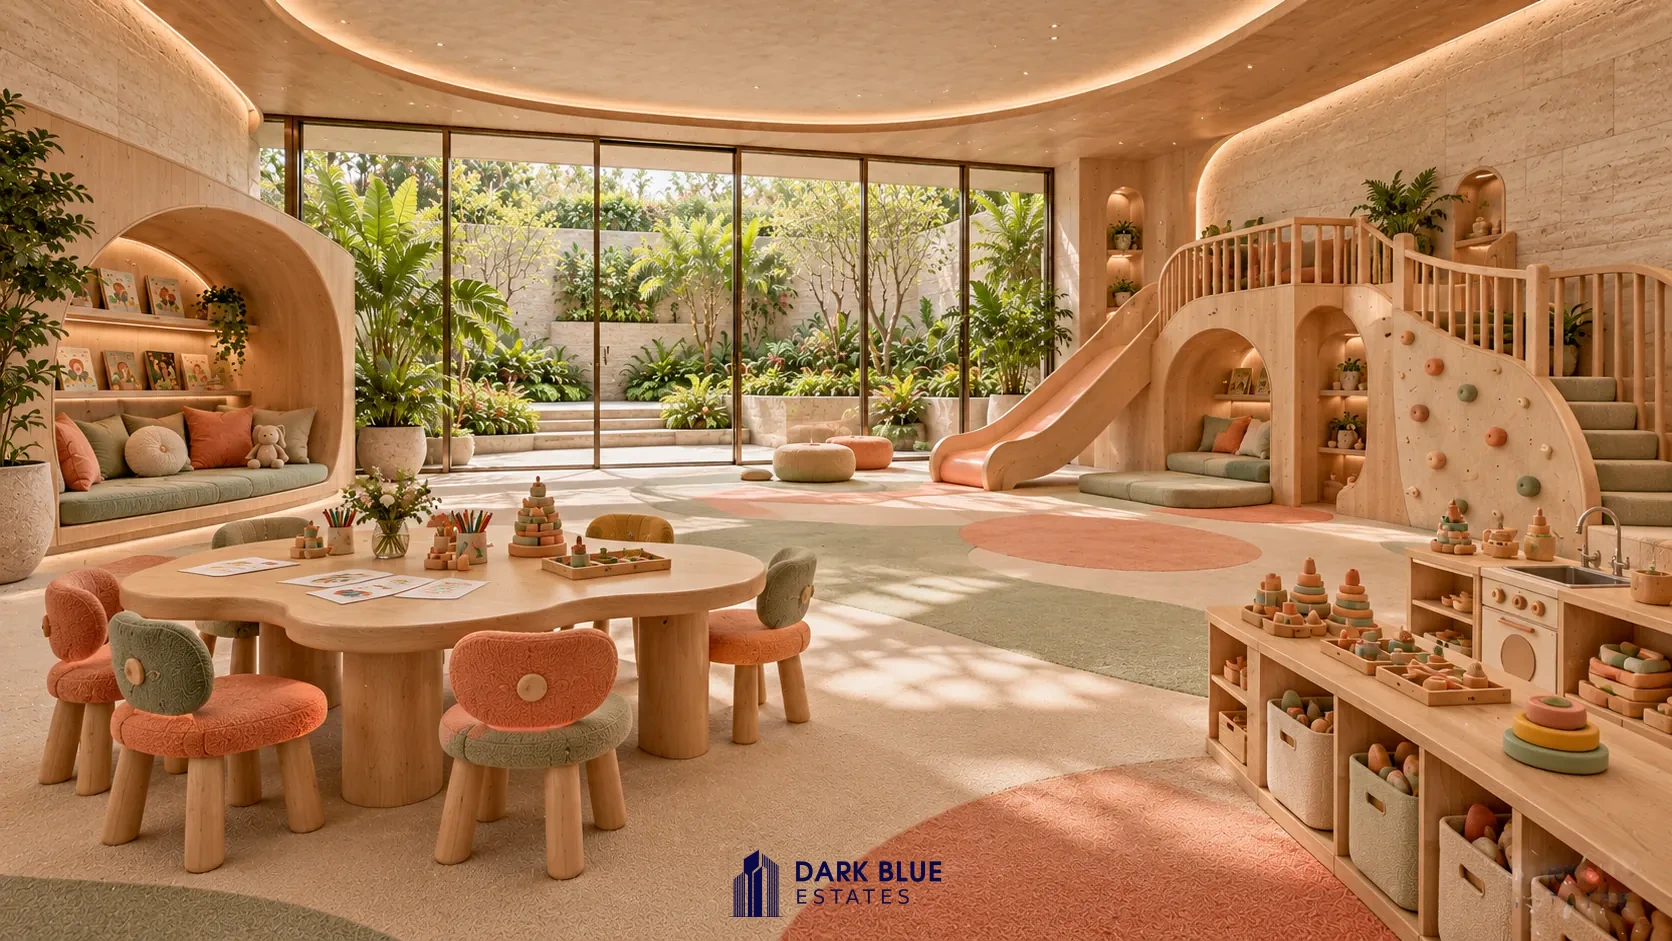
The youngest residents have a place of their own in The Fantasy. A timber playhouse with a slide and climbing wall invites movement, while a reading nook and low craft table make room for stories and imagination. Soft peach and sage tones, travertine and views of the planted courtyard connect the children’s playroom with the rest of the home.
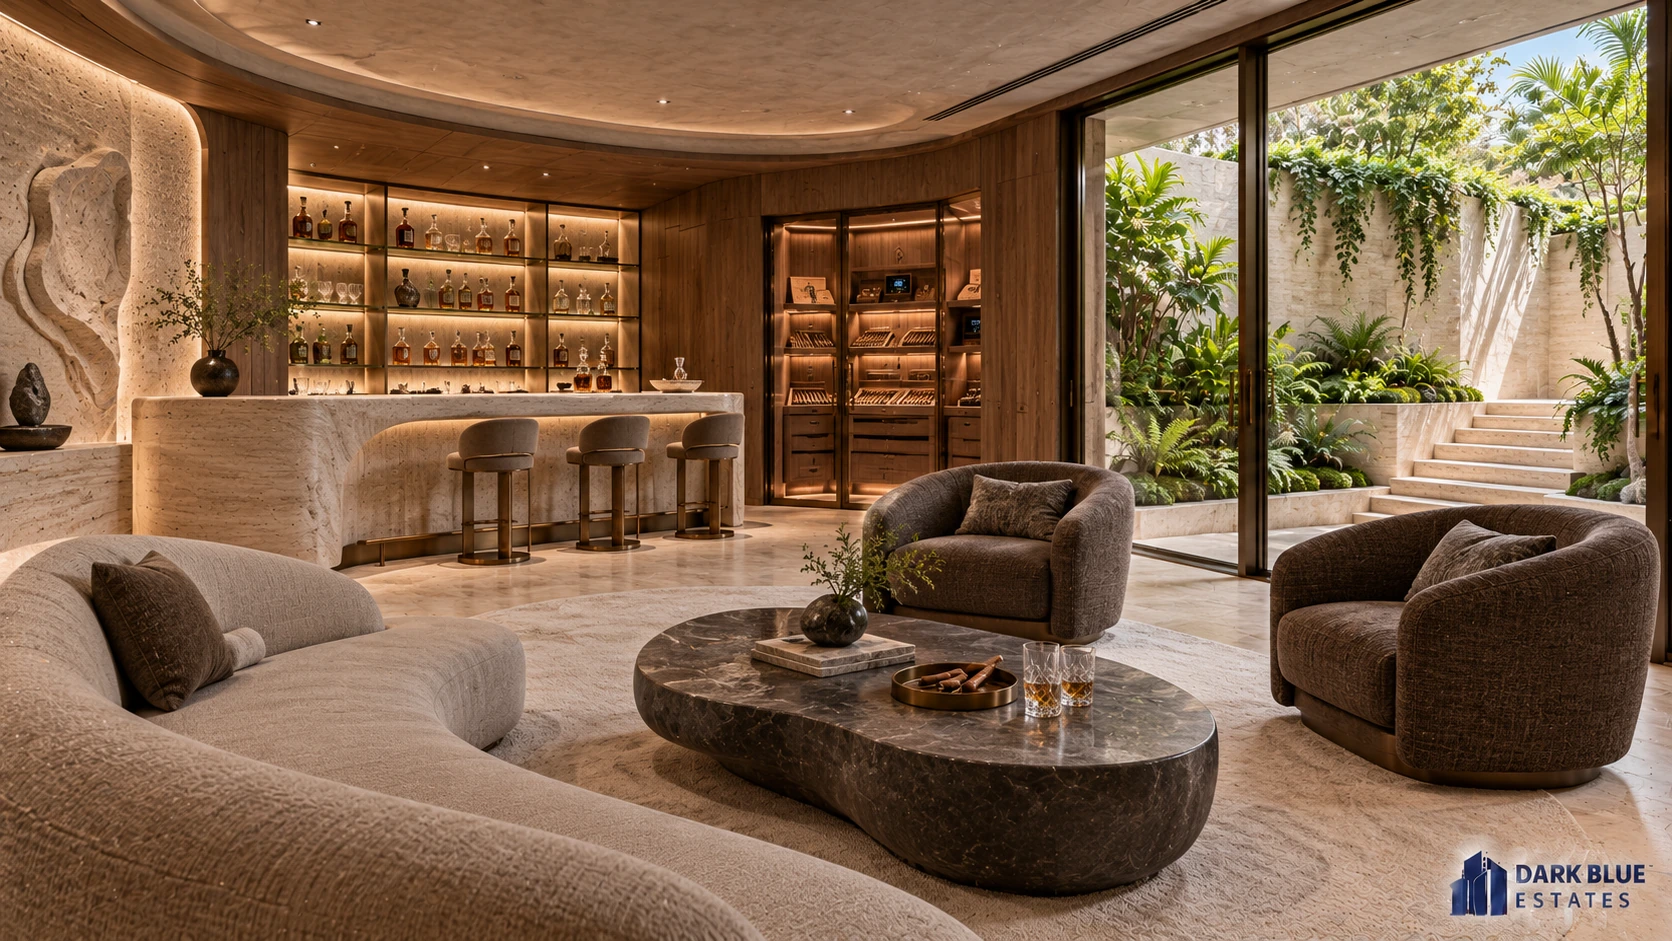
The journey closes in a dedicated whisky and cigar lounge. A sculptural travertine bar, warm timber and deep upholstered seating frame a view of the planted courtyard. An intimate setting for conversation as daylight fades.
Concept stage. Location, layout, permits, budget and delivery schedule are to be defined for each commission.
From ambition to delivery
We discuss your plot or search mandate, living requirements, total budget and timeline. Our team reviews every enquiry.
We assess the site, permits and financial feasibility. Where required, identity, authority, source and availability of funds are verified through a separate secure process.
You receive a written scope with costs, payment milestones and project stages. Research, sourcing, design and permits may require upfront payments; work begins only under the agreed terms.
This enquiry is free and nonbinding. Land, studies, advisers, permits, administrative fees and construction are not automatically included. An enquiry does not guarantee permission, finance or delivery.
Start your project
Tell us where you stand. These details help the Residence team identify the right next step for your project.
All fields marked * and the declarations are required.
Financial information is self-declared. This form does not automatically verify funds or identity.
My personal account