






Personal consultation
We discuss your plot or search mandate, living requirements, total budget and timeline. Our team reviews every enquiry.

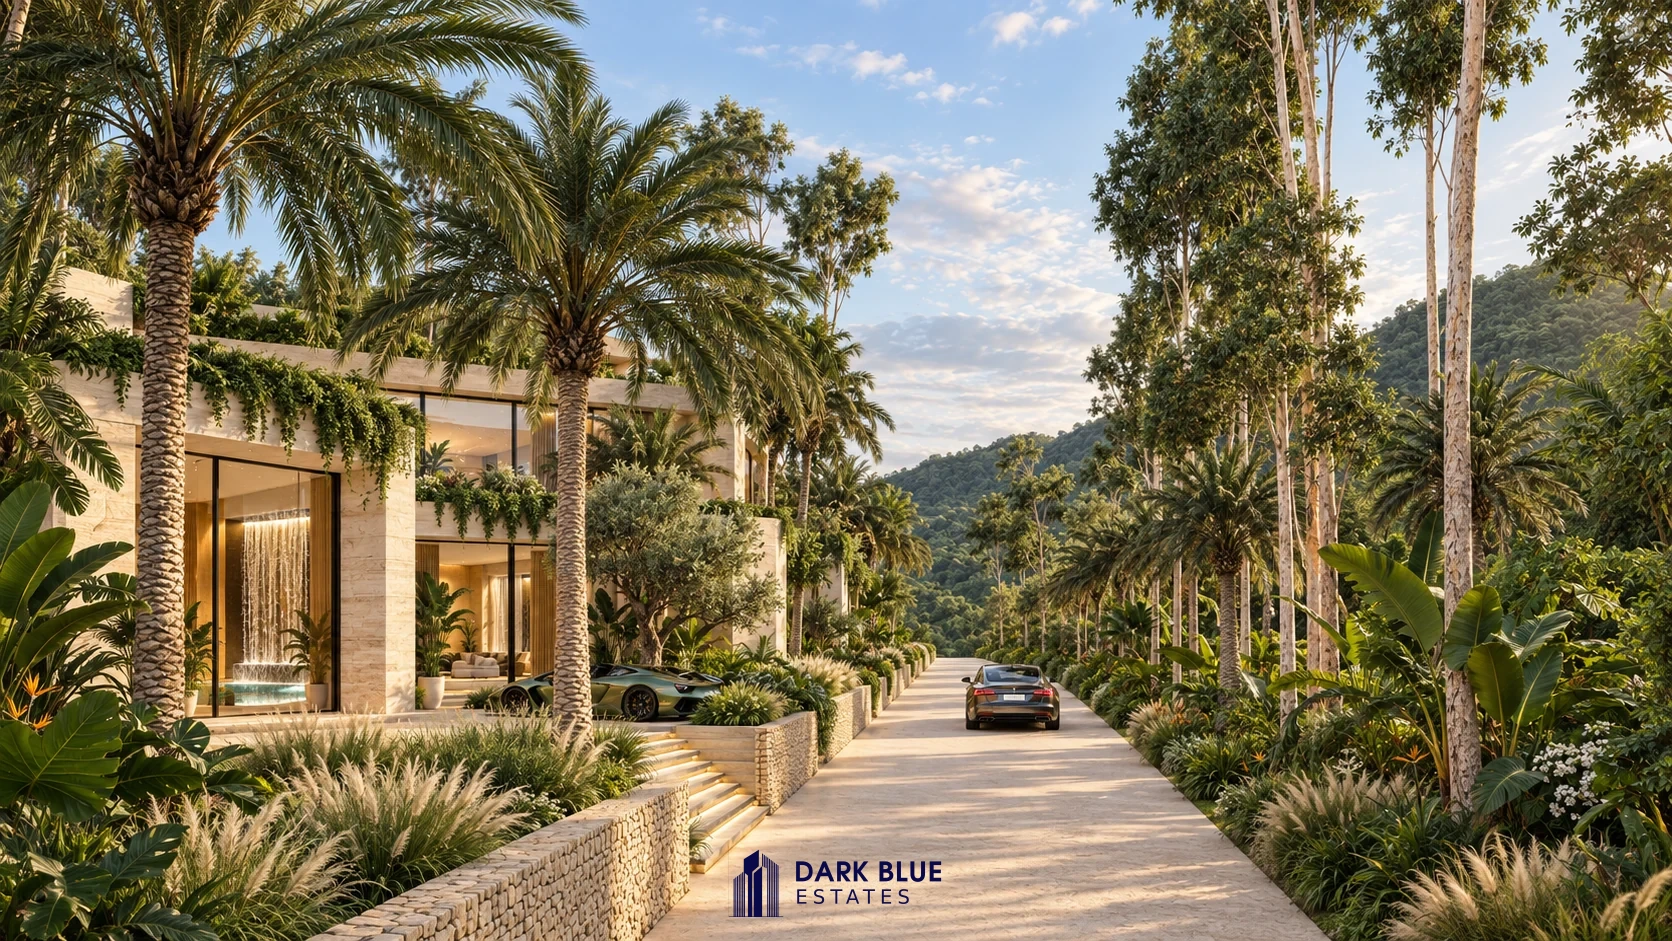
DB RESIDENCE · VILLA COLLECTION
A private world of water, light and calm.
Concept model · DARK BLUE ESTATES
A life in harmony
Generous living spaces, sheltered gardens and private wellness form one architectural whole. Discover how this concept could suit your site, lifestyle and ambitions.
Discover the residence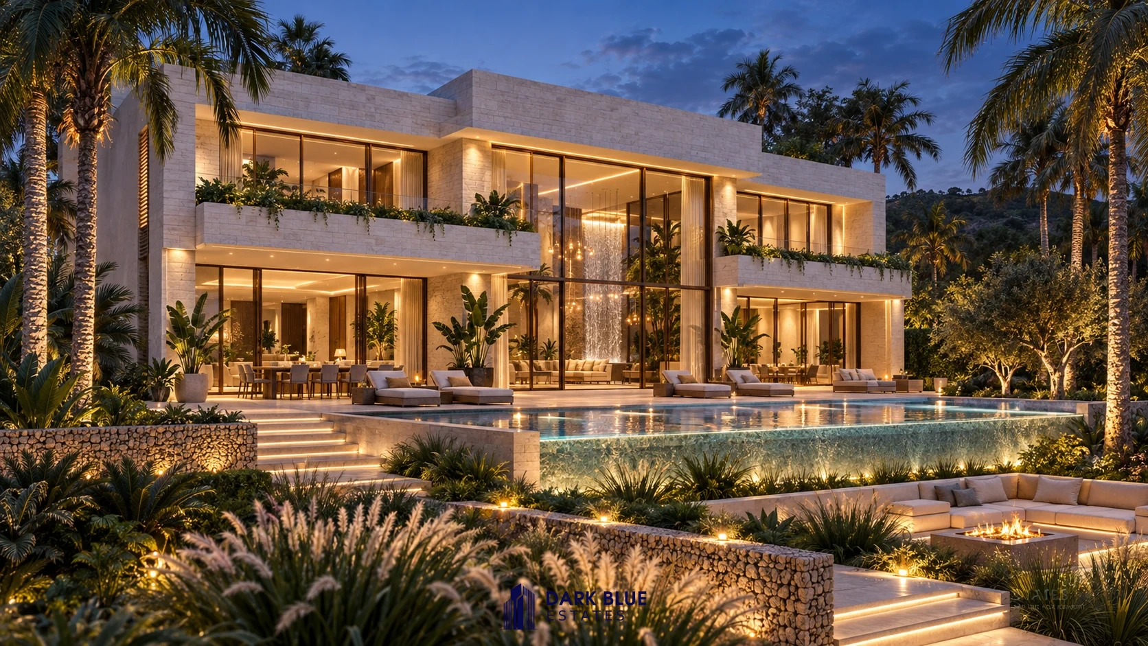
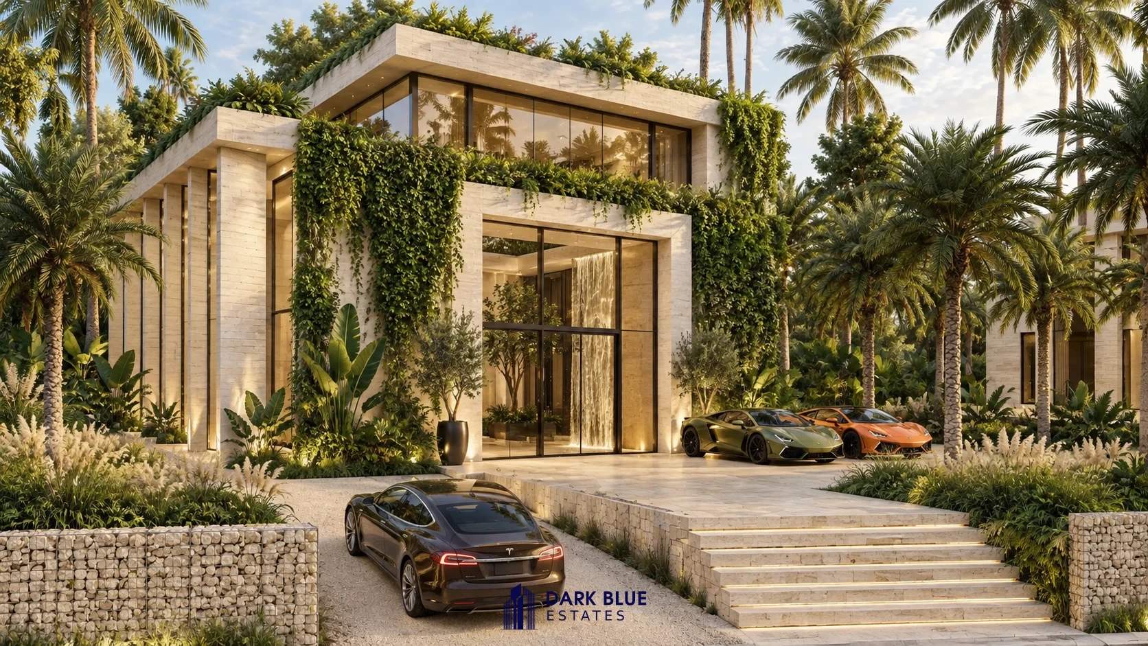
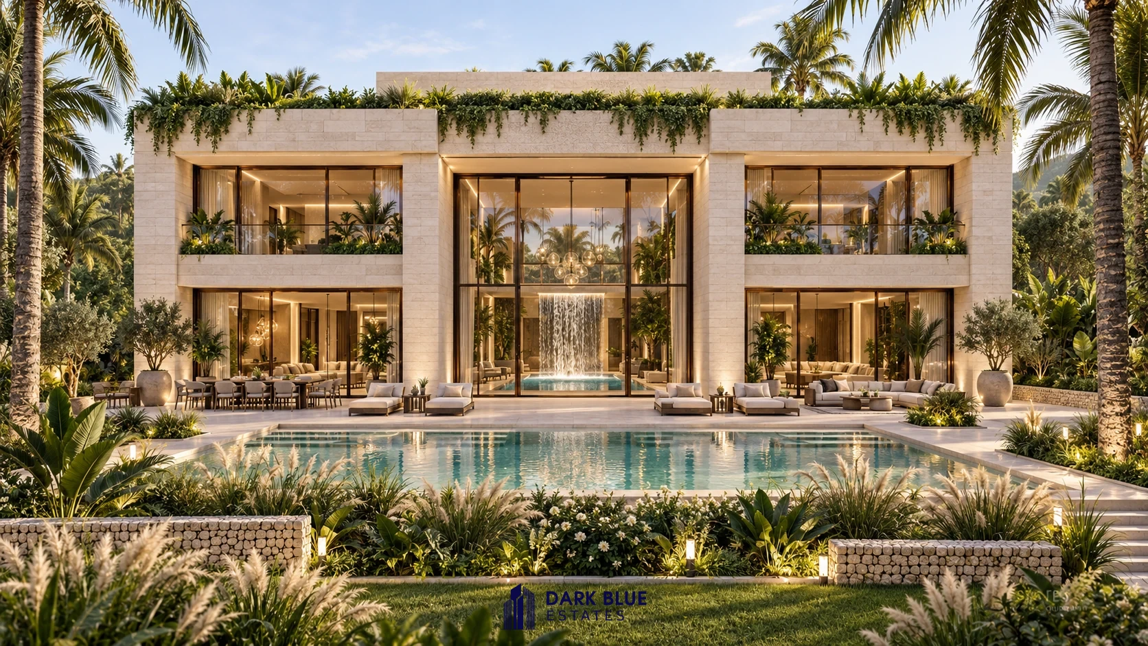
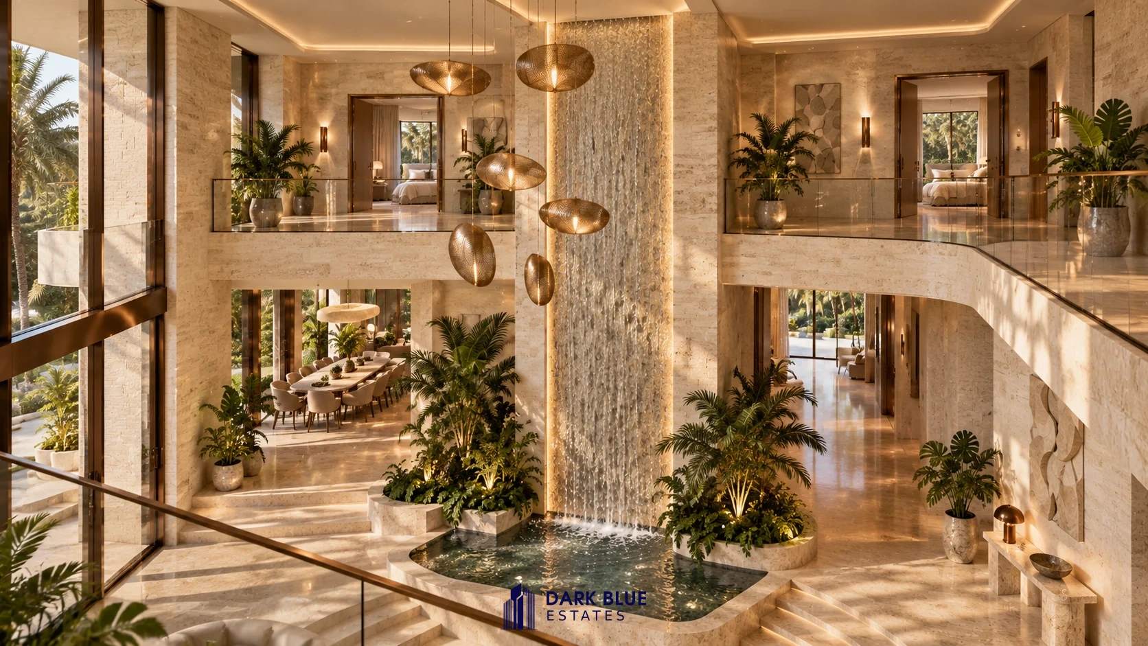
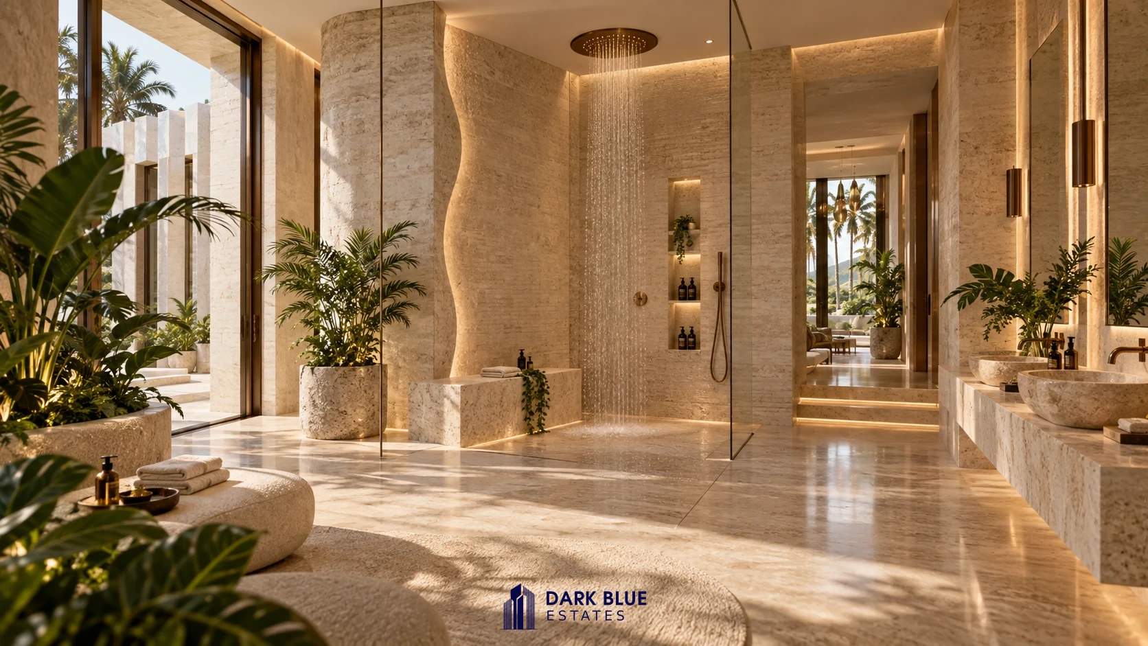
Villa Améa Aqua
Discover the architecture, spaces and design approach. Choose a project to request its brochure.
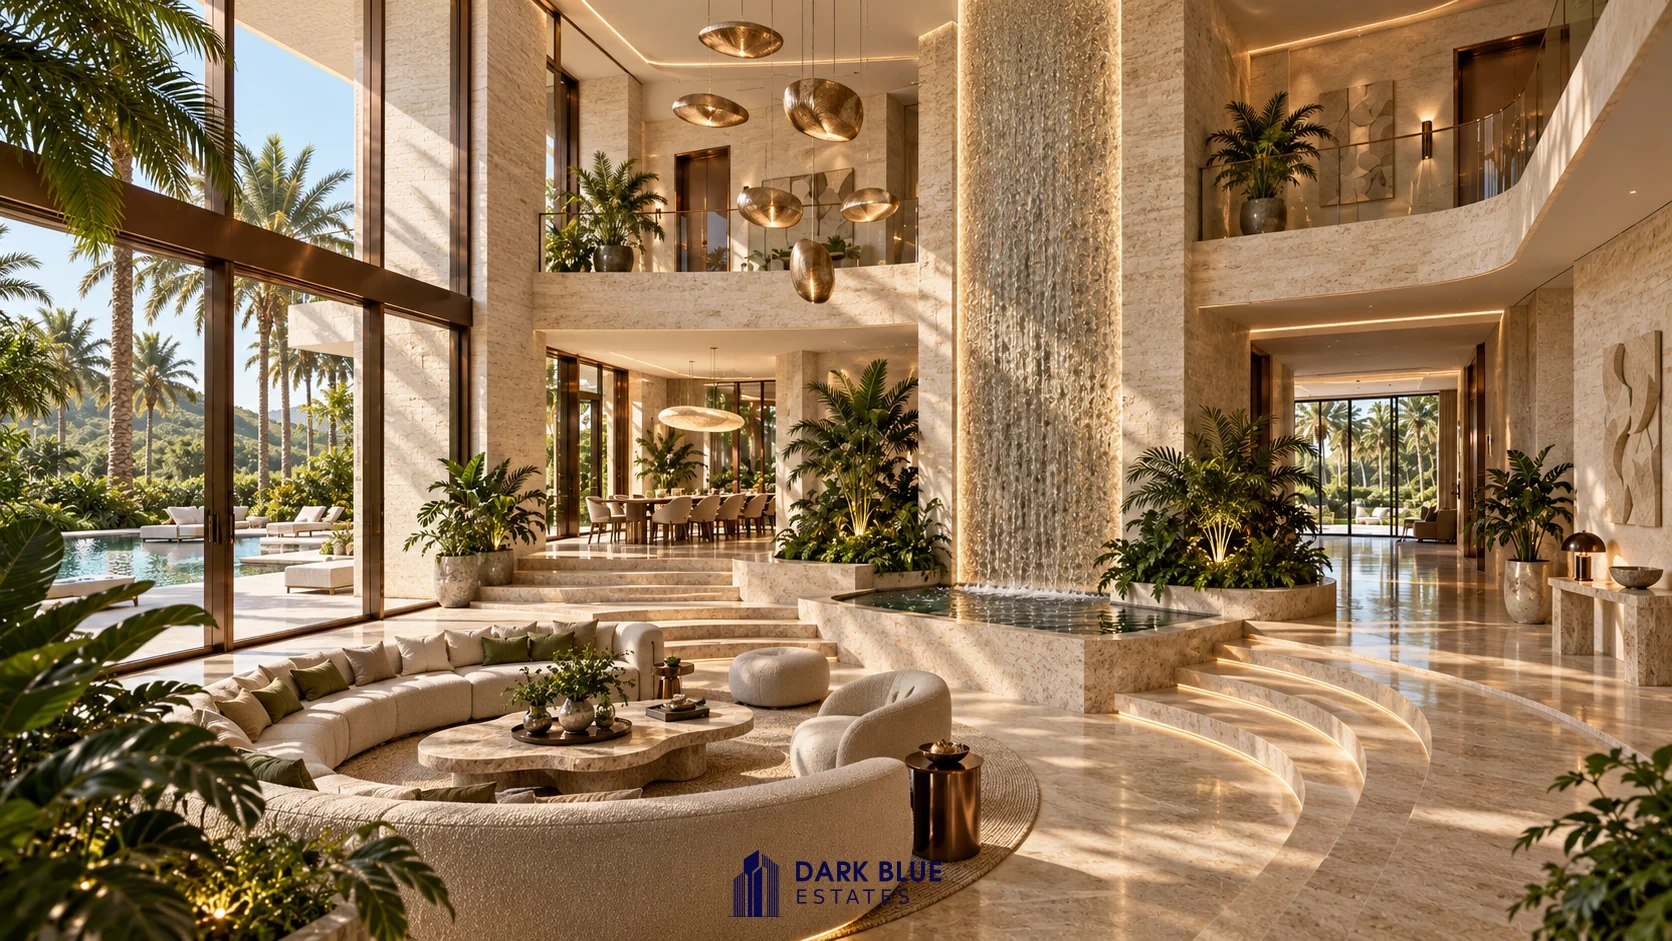
Living
Double-height spaces and long sightlines connect indoors and outdoors. The final layout, materials and construction are tailored to your project.
Biobased construction, with ECOBoard as a key starting point. Technical design and material selection are assessed and documented for each site.
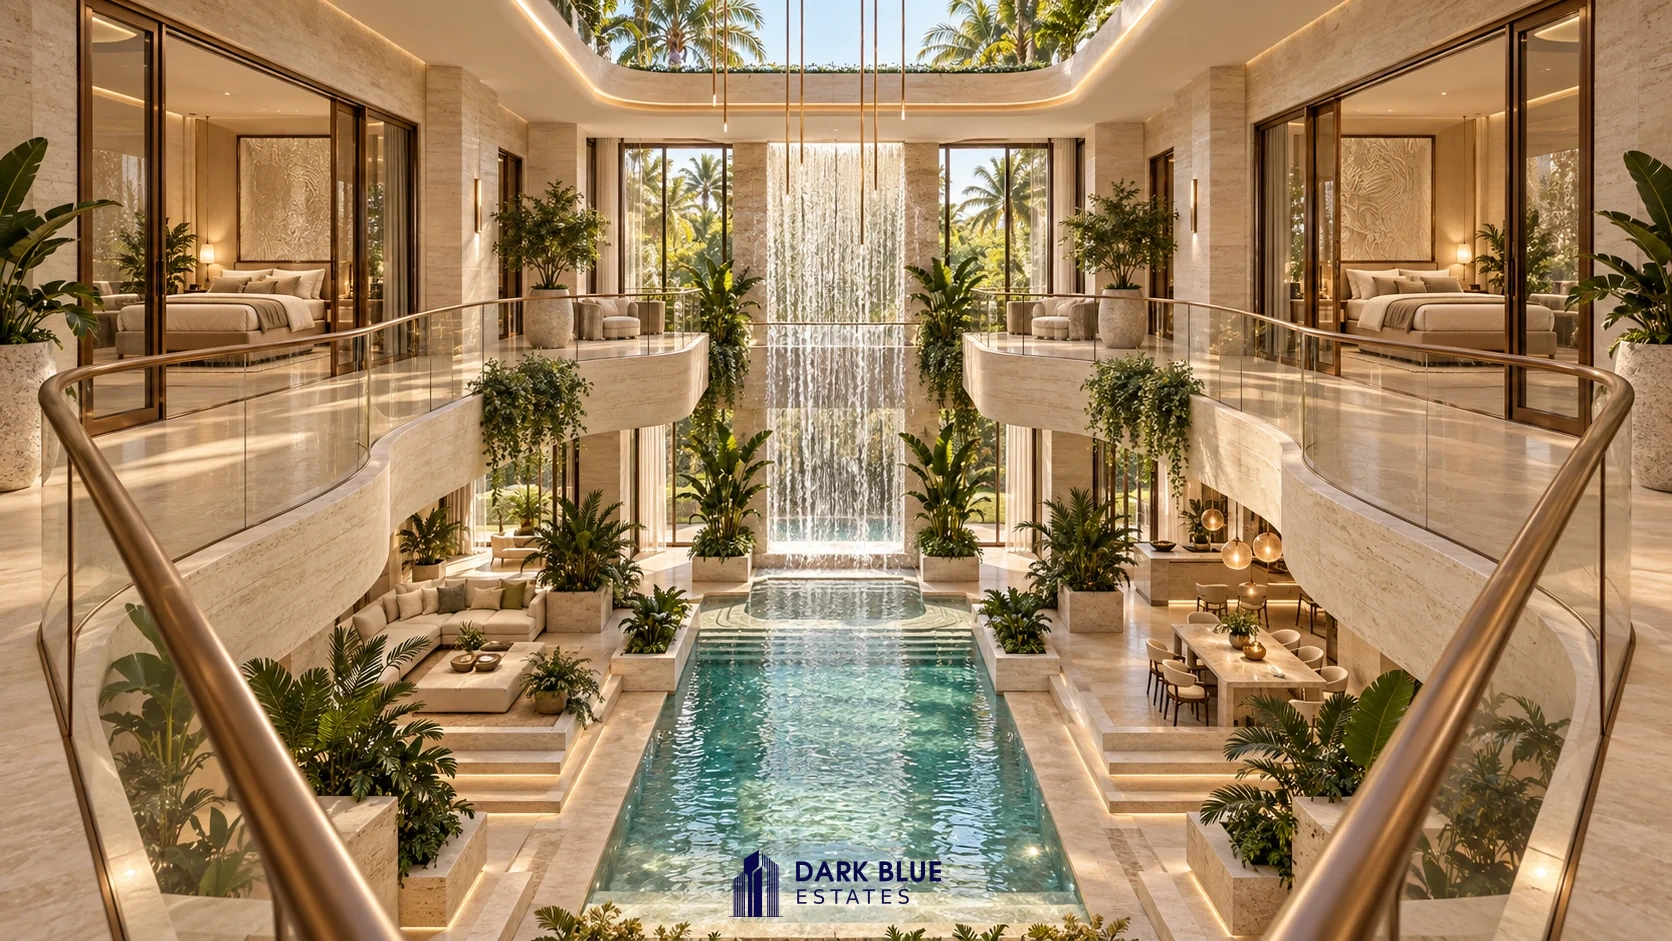
Private wellness
A pool, daylight and space to slow down. Together we identify wellness features suited to your wishes, budget and site.
Submit an enquiryVilla Améa Aqua / Collection
Open an image to view it in full.
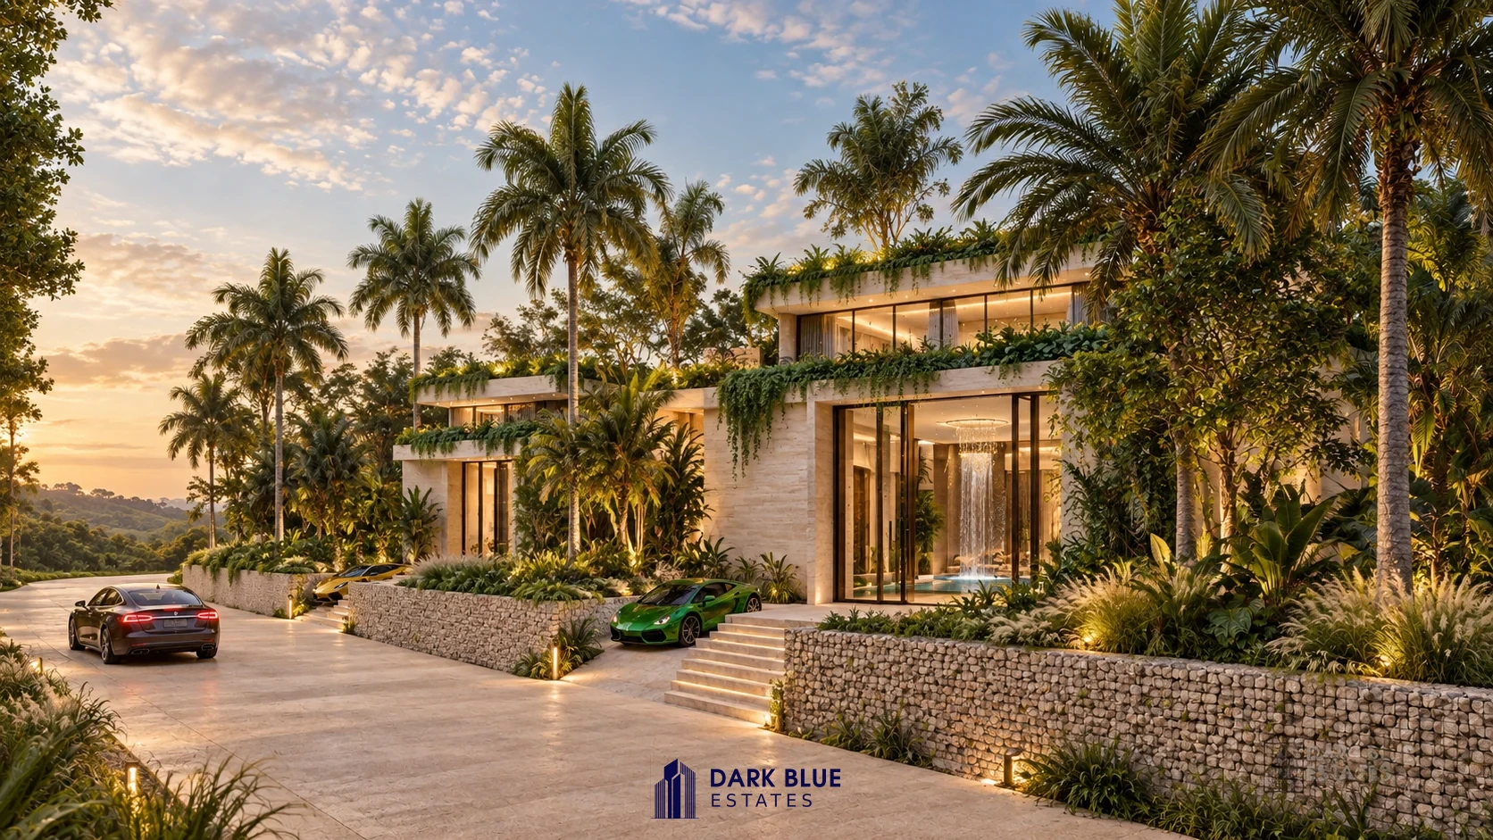
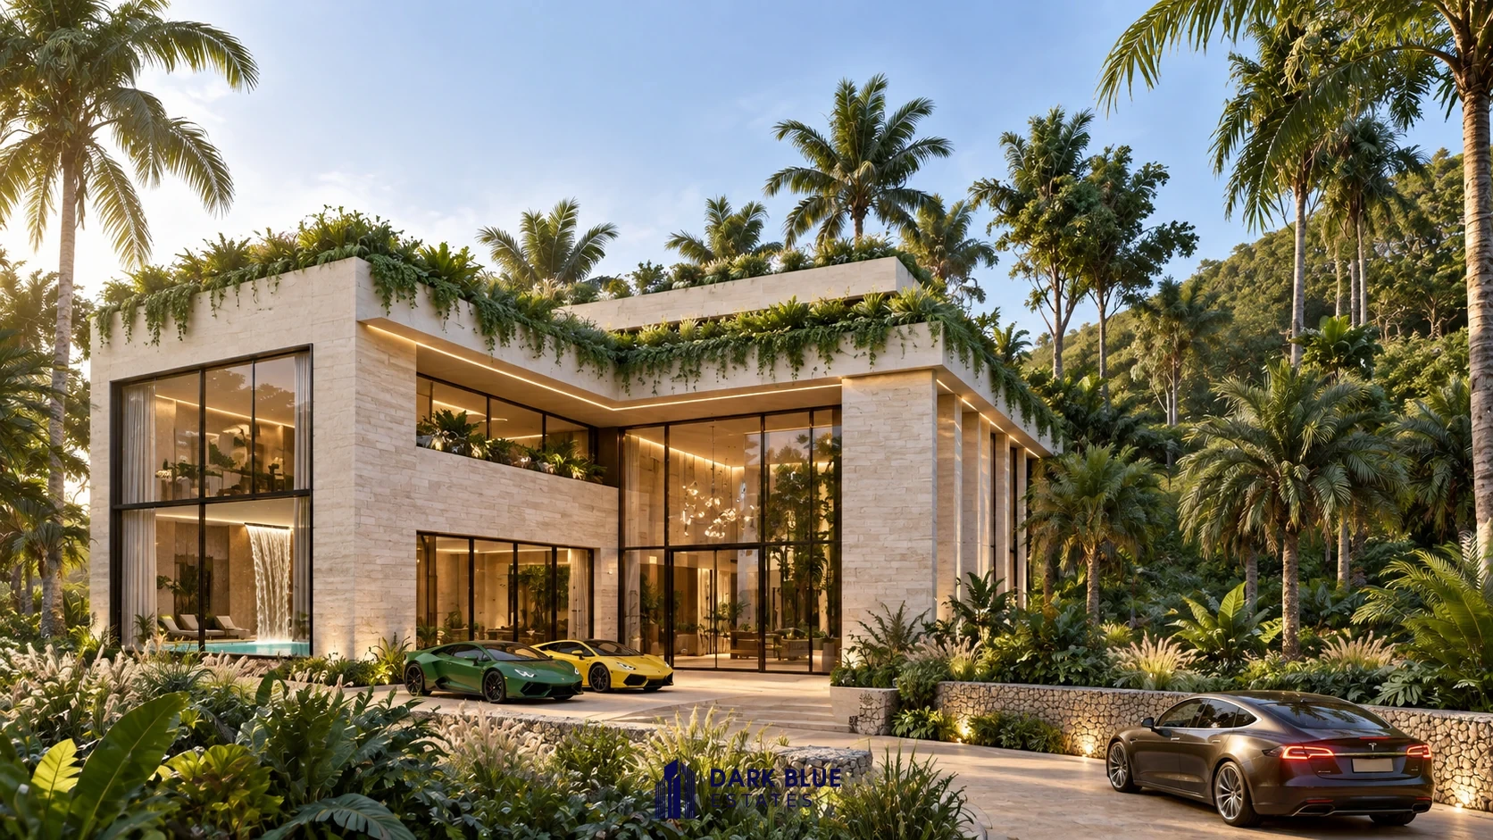
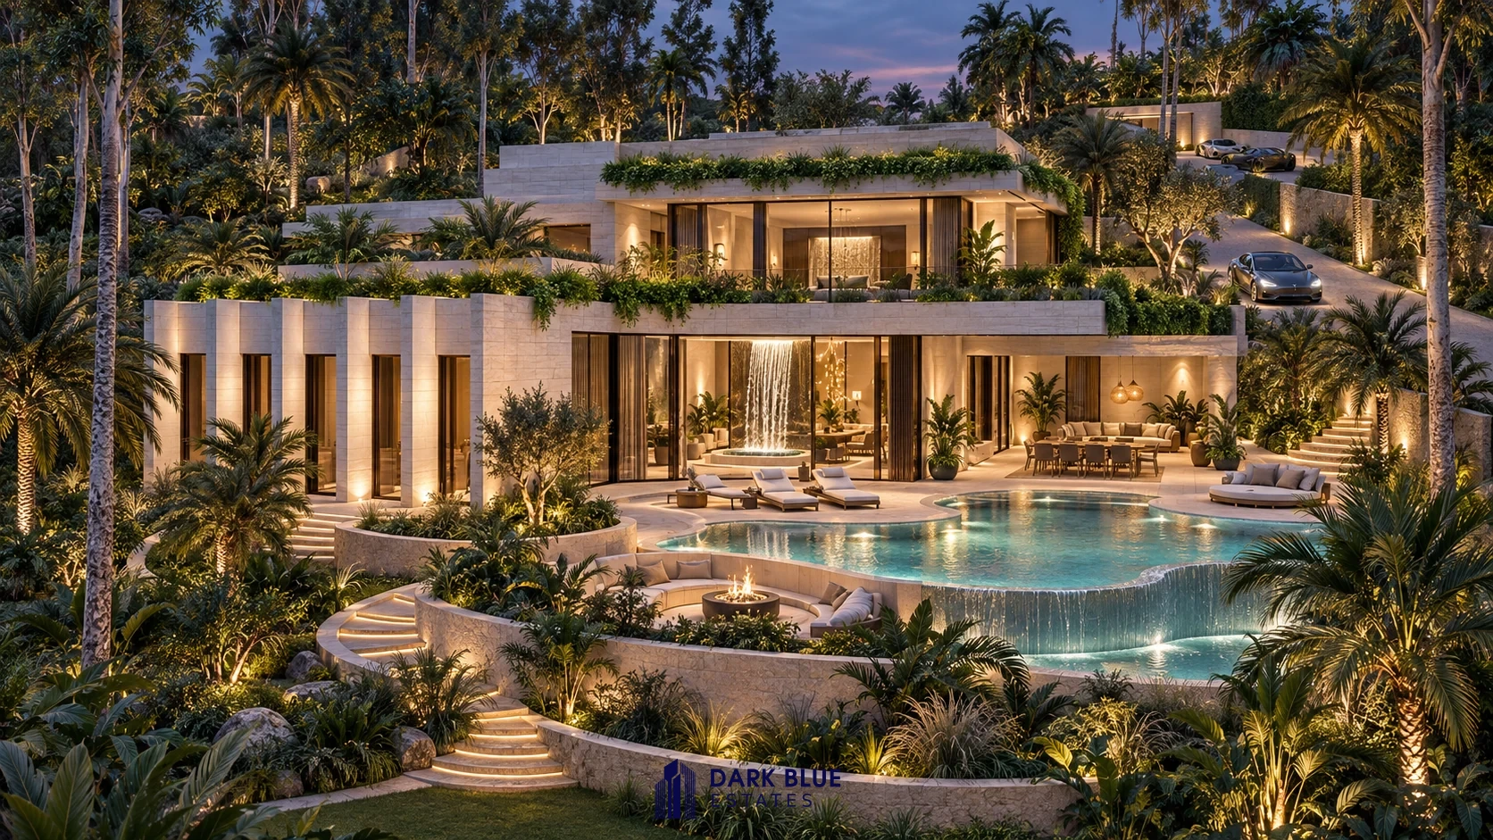
Images show the design concept. Dimensions, amenities, materials, permits and schedules are agreed exclusively for each project.
DARK BLUE ESTATES · RESIDENCE
From ambition to delivery
We discuss your plot or search mandate, living requirements, total budget and timeline. Our team reviews every enquiry.
We assess the site, permits and financial feasibility. Where required, identity, authority, source and availability of funds are verified through a separate secure process.
You receive a written scope with costs, payment milestones and project stages. Research, sourcing, design and permits may require upfront payments; work begins only under the agreed terms.
This enquiry is free and nonbinding. Land, studies, advisers, permits, administrative fees and construction are not automatically included. An enquiry does not guarantee permission, finance or delivery.
Start your project
Tell us where you stand. These details help the Residence team identify the right next step for your project.
All fields marked * and the declarations are required.
Financial information is self-declared. This form does not automatically verify funds or identity.
My personal account