






Personal consultation
We discuss your plot or search mandate, living requirements, total budget and timeline. Our team reviews every enquiry.

Signature Residences
Mansion · 2,500 m² usable floor area · 15,000 m³ total building volume, including basement
An arrival among palms, an entrance filled with daylight and a horizon visible through the home. The Celebrity brings generous spaces together with the calm of a private world.
Concept model · DARK BLUE ESTATES
The story begins on the drive. Light beige travertine, water and lush planting lead towards the double-height entrance. Inside, the home unfolds gradually, from gathering in the living room to withdrawing into a private suite. With 2,500 m² of usable floor area and 15,000 m³ of total building volume, including the basement, every transition has room to breathe.
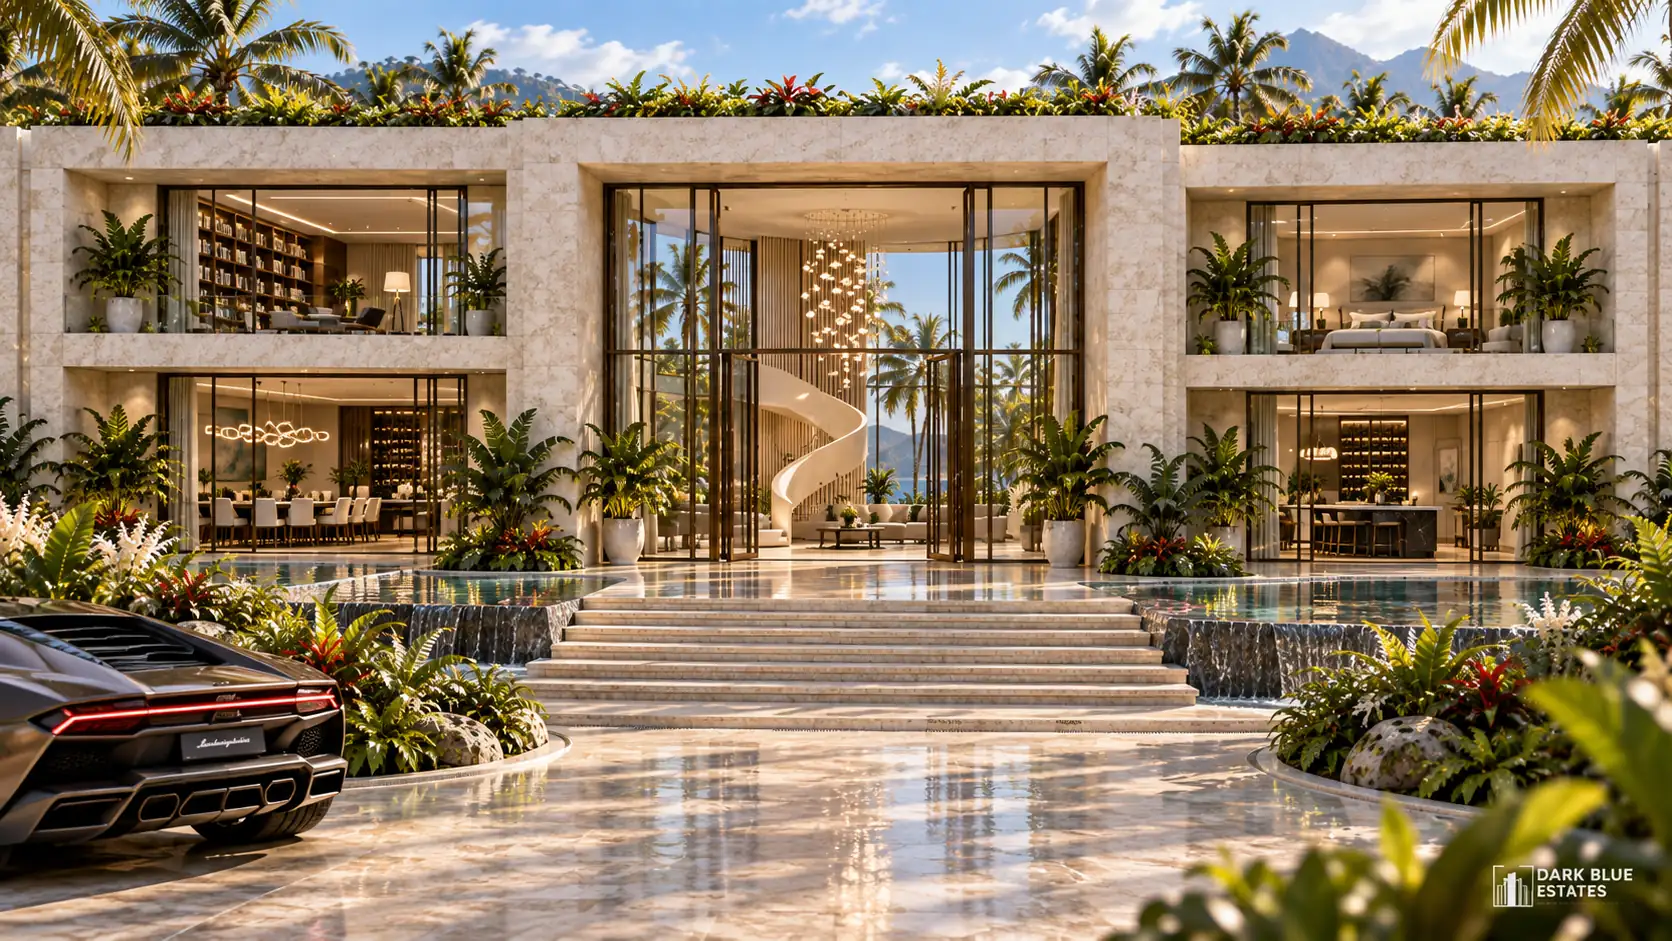
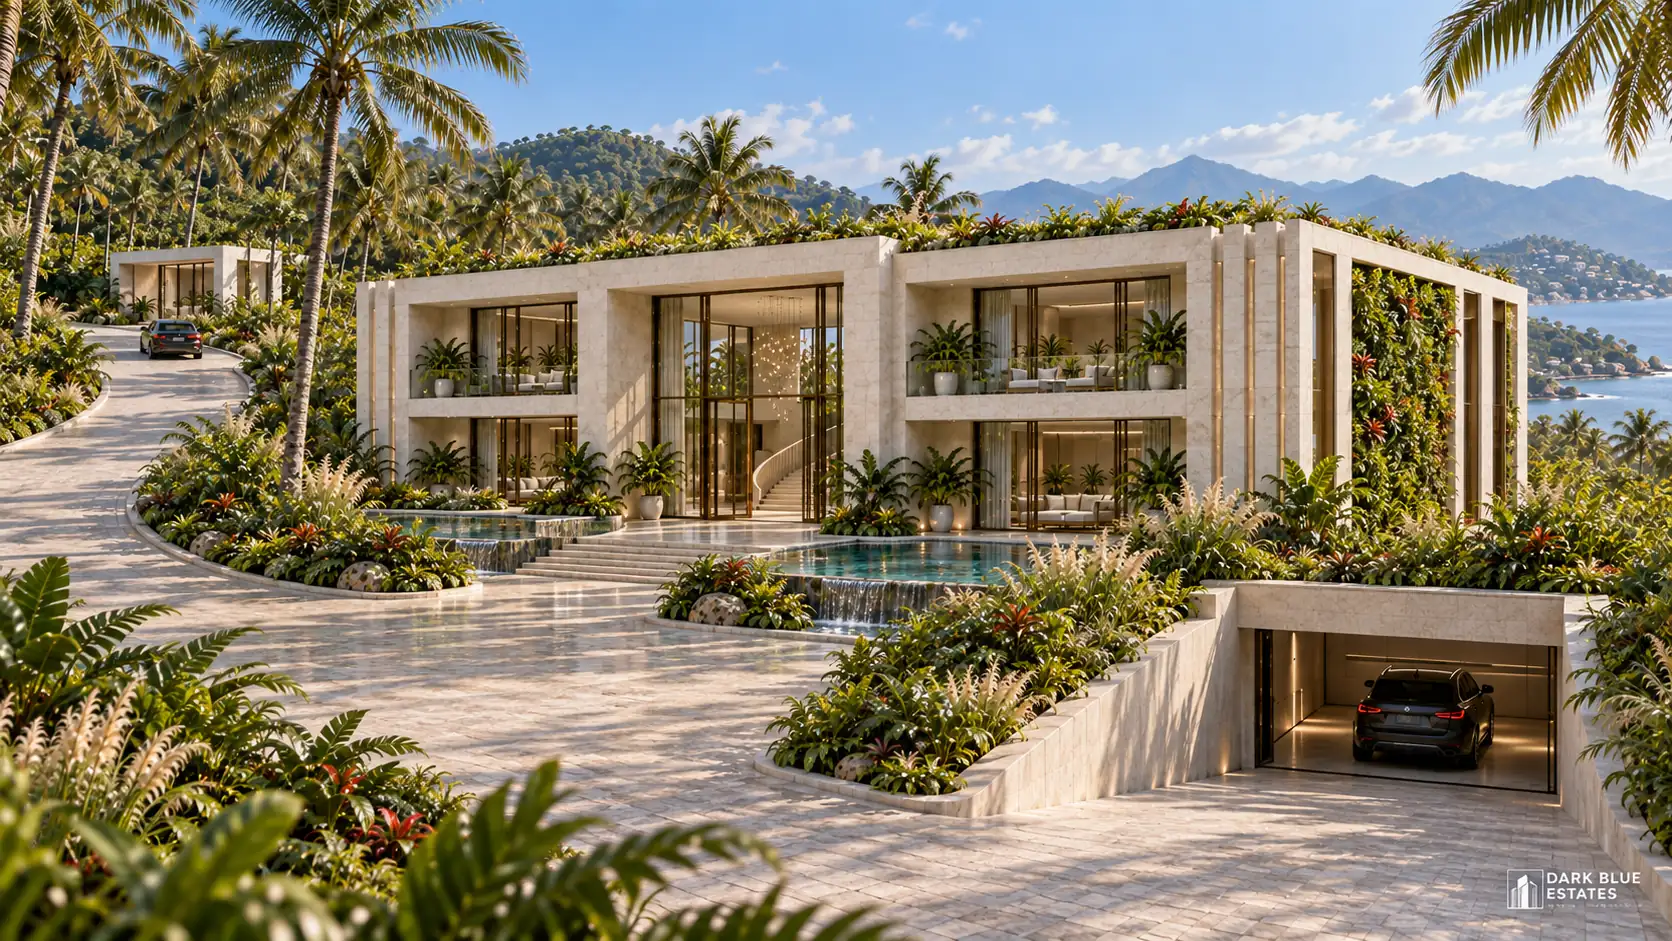
The broad façade emerges between the palms. Water frames the steps towards the glazed entrance, where an open sightline invites a closer look. The arrival is generous; warm natural stone makes it welcoming.
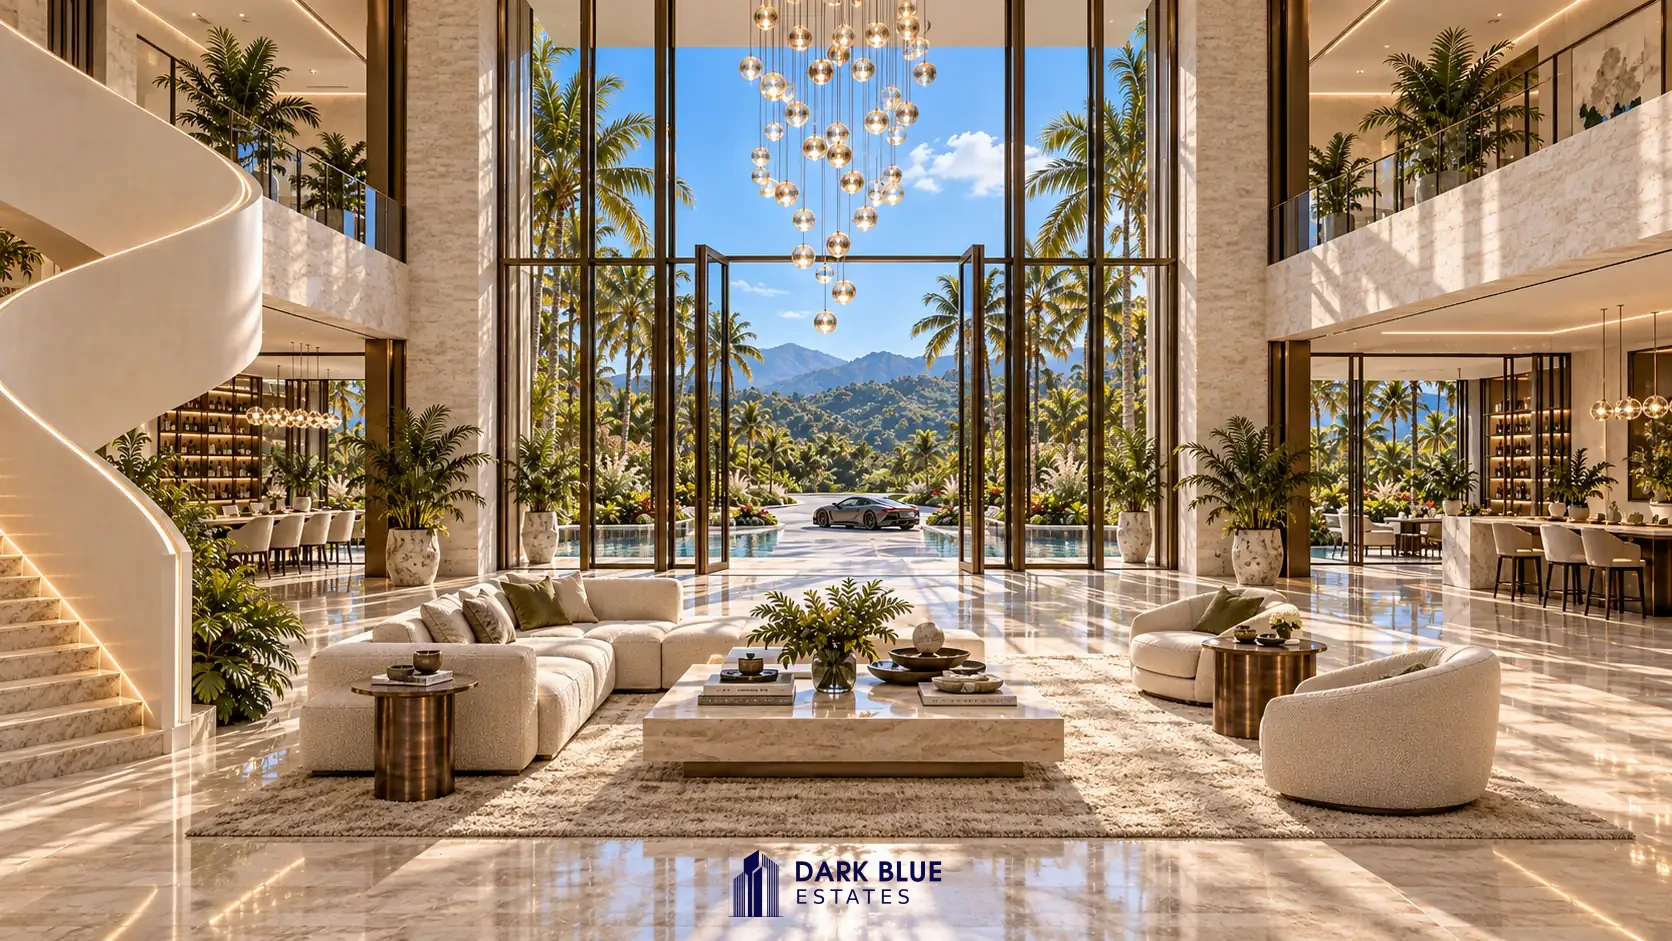
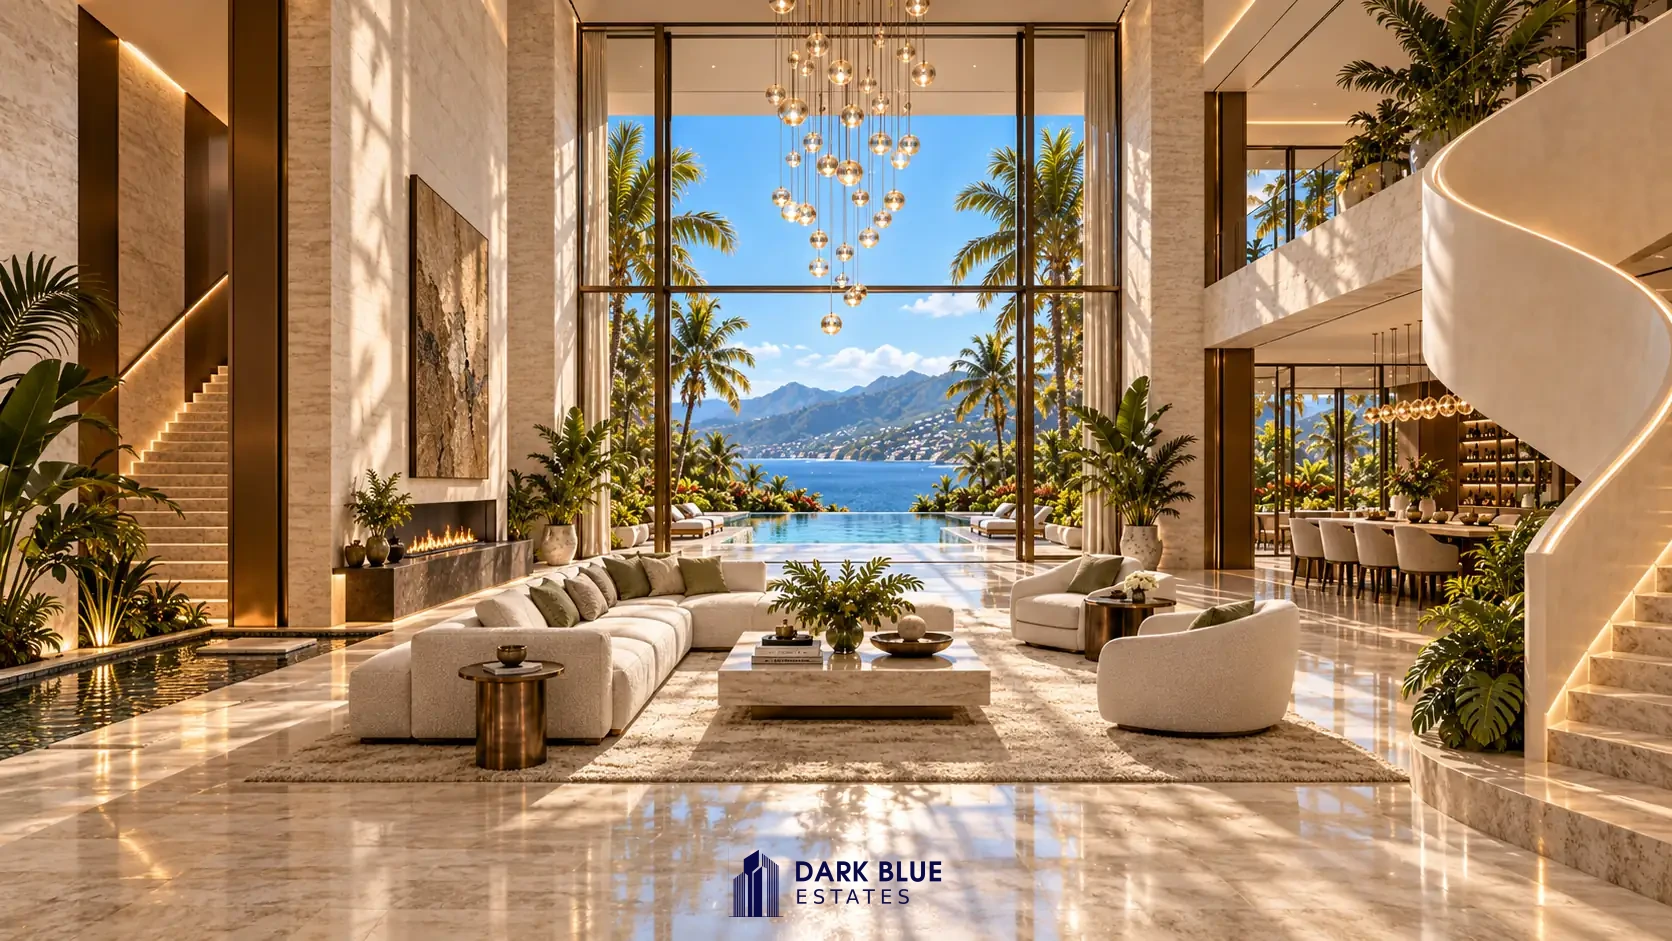
A sculptural staircase brings movement to the double-height hall. Soft seating anchors the living room. From here, the view passes over the terrace and water towards the landscape, connecting indoor life with the garden.
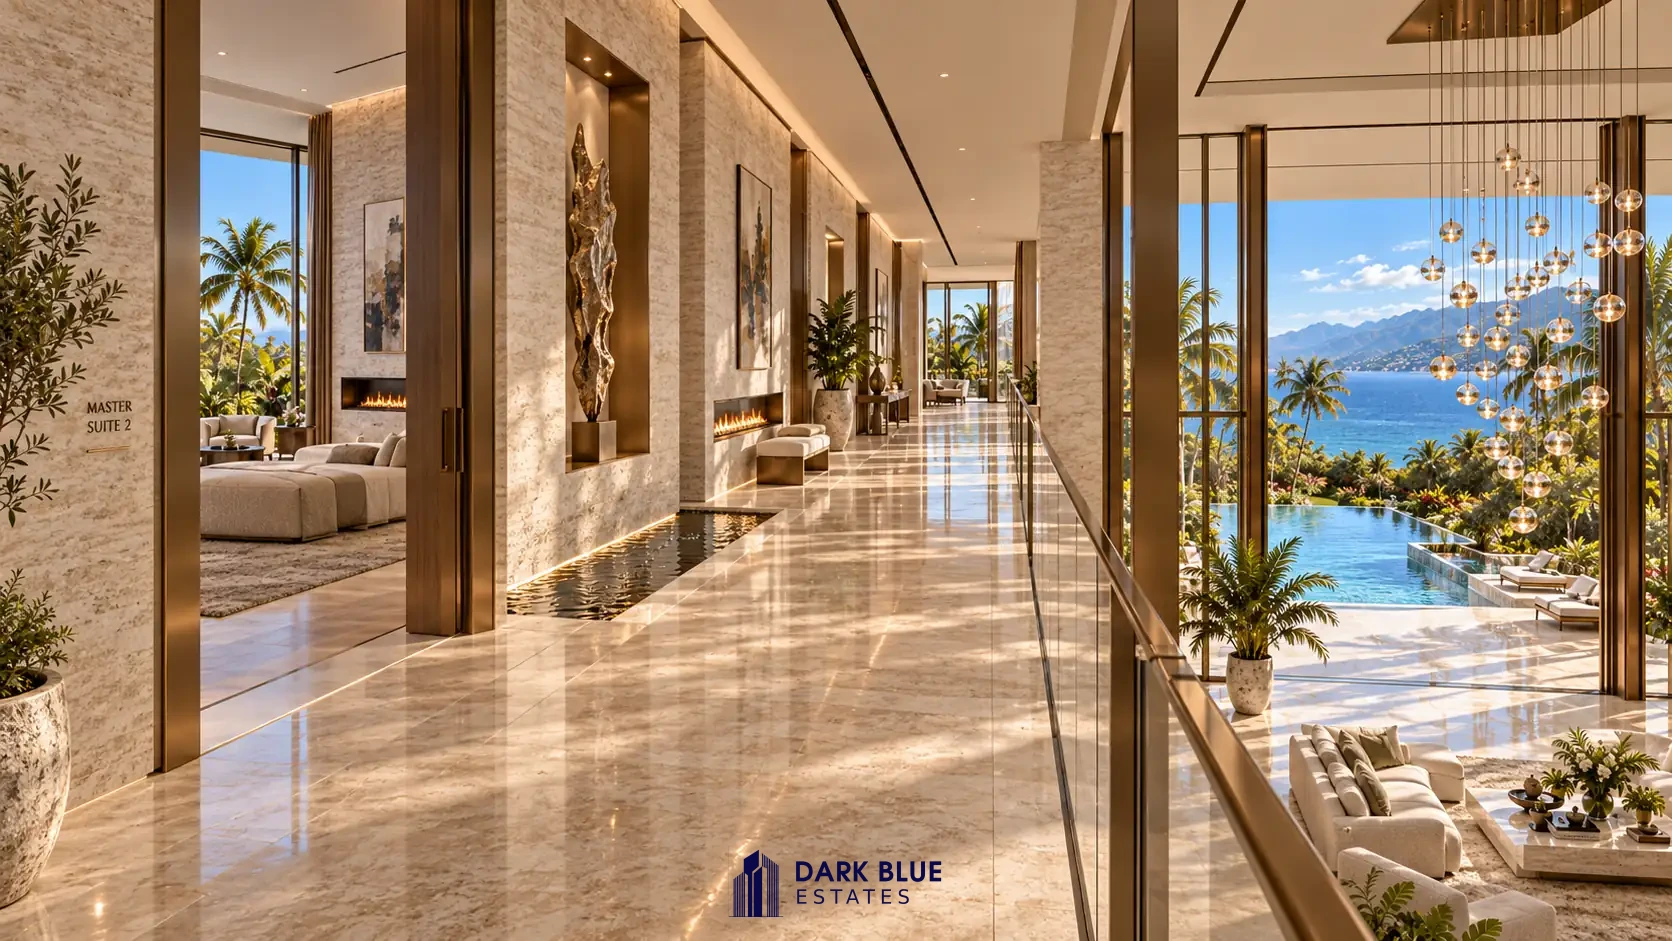
The upper gallery is more than a route between rooms. Art, greenery and warm materials line the open void. Glazing maintains a connection to the living room and the view, while the suites retreat behind the gallery.
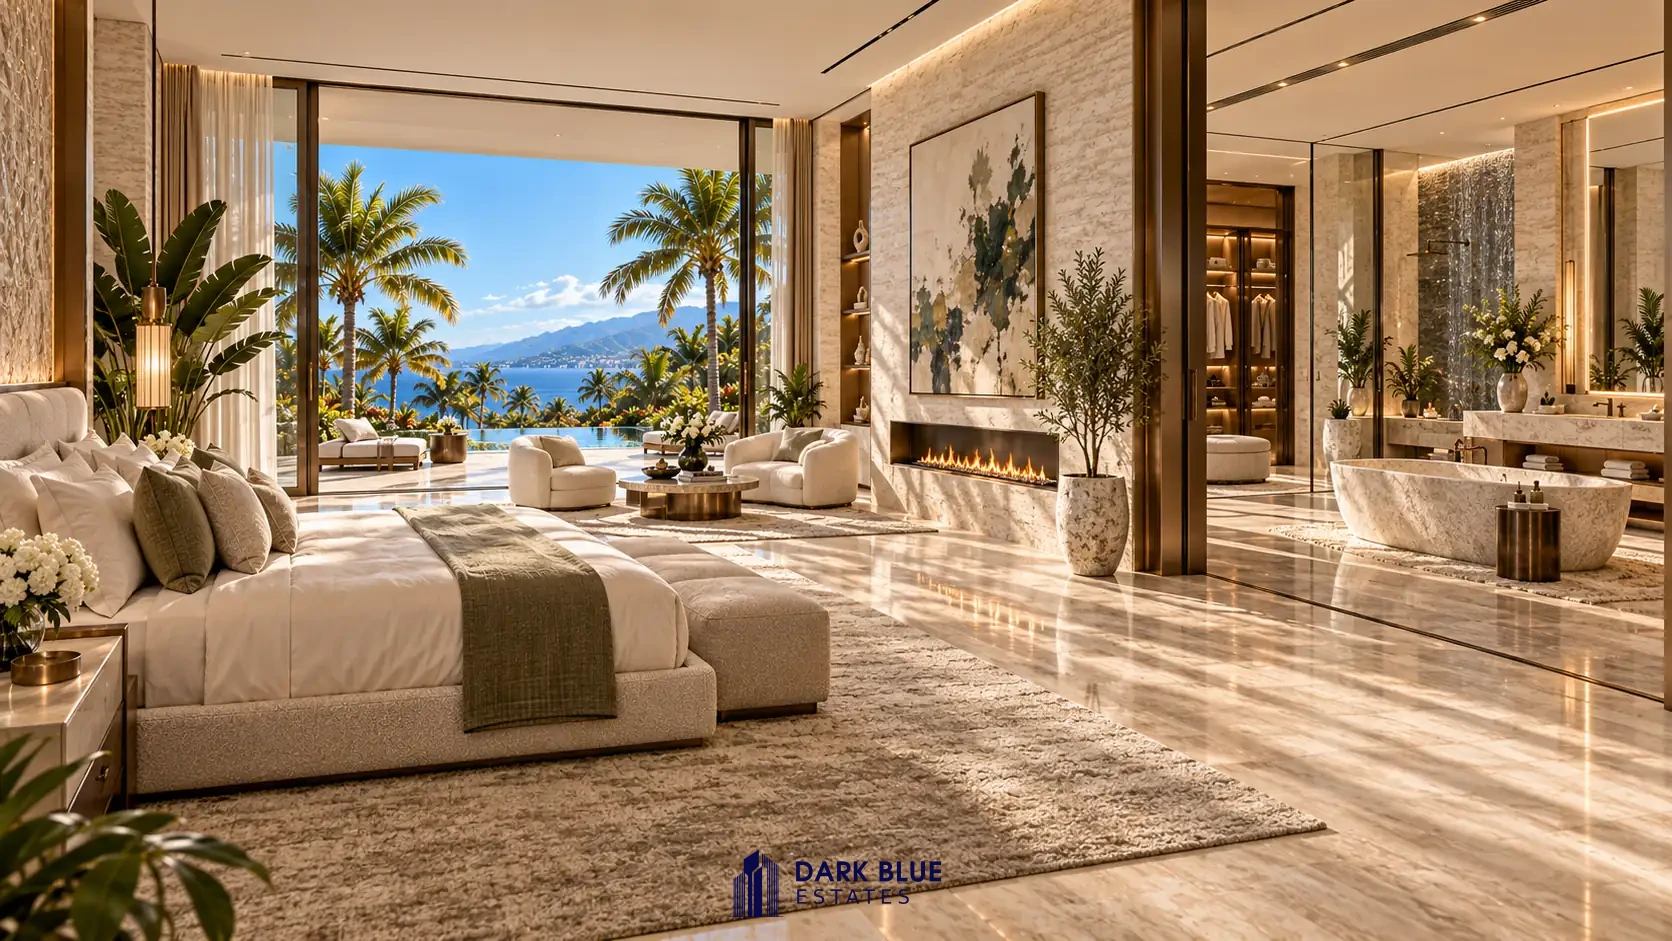
The day begins with light on travertine and a view outside. A sitting area, fireplace and connected bathroom give the suite the feel of a private retreat within the home. Soft fabrics add warmth to the restrained palette.
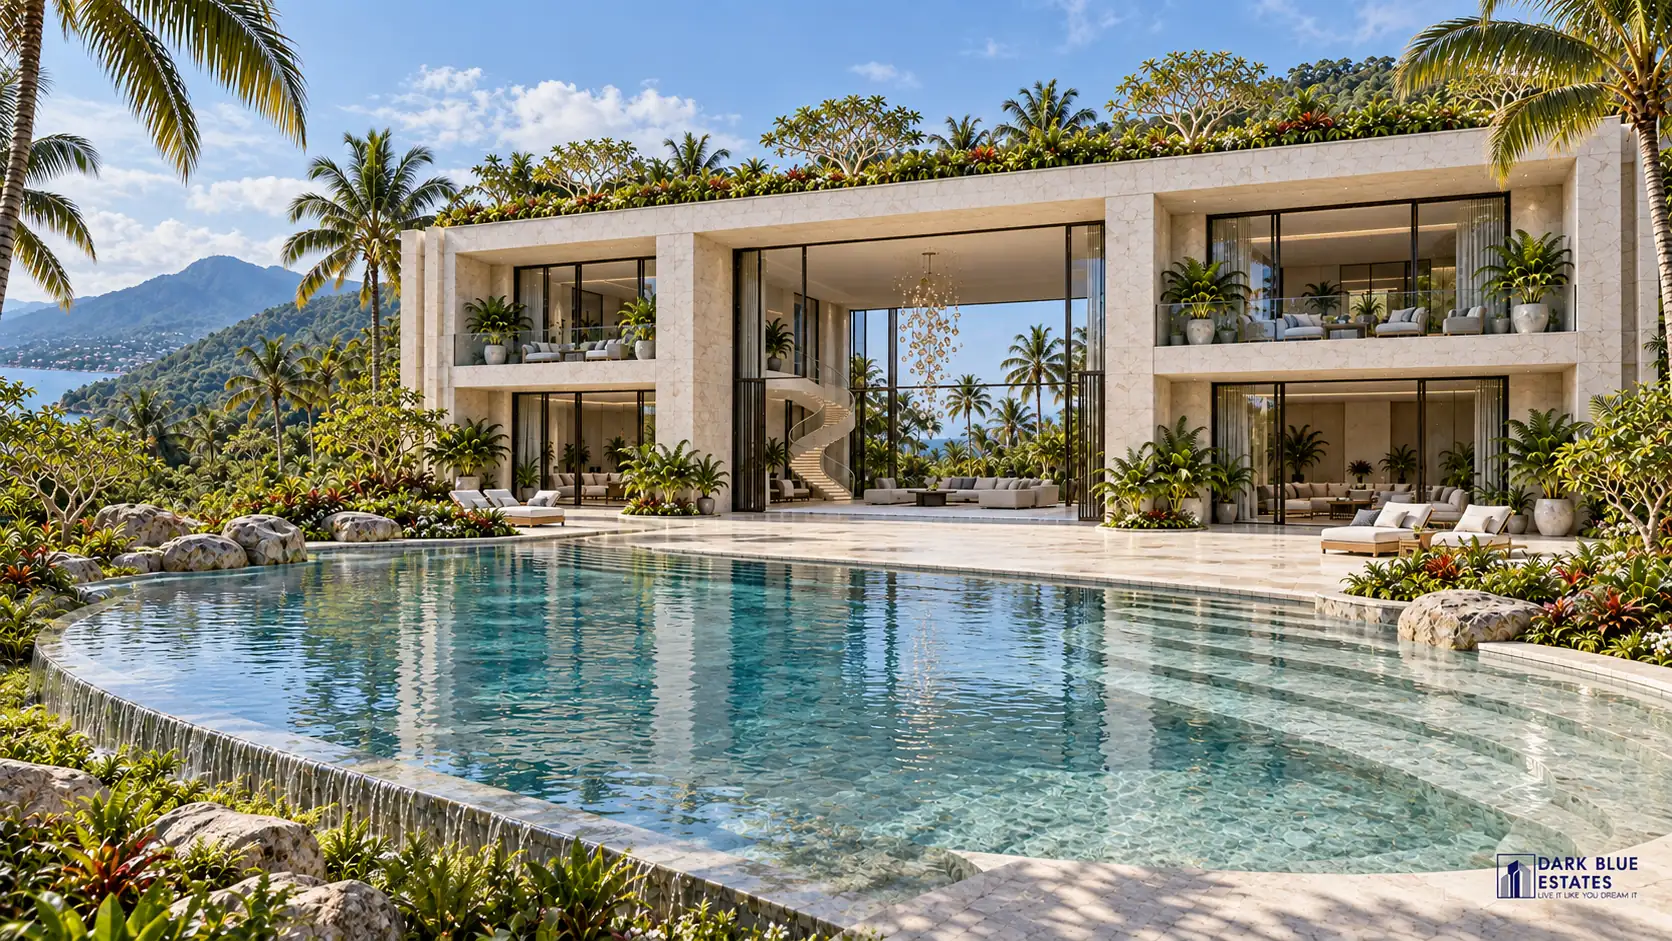
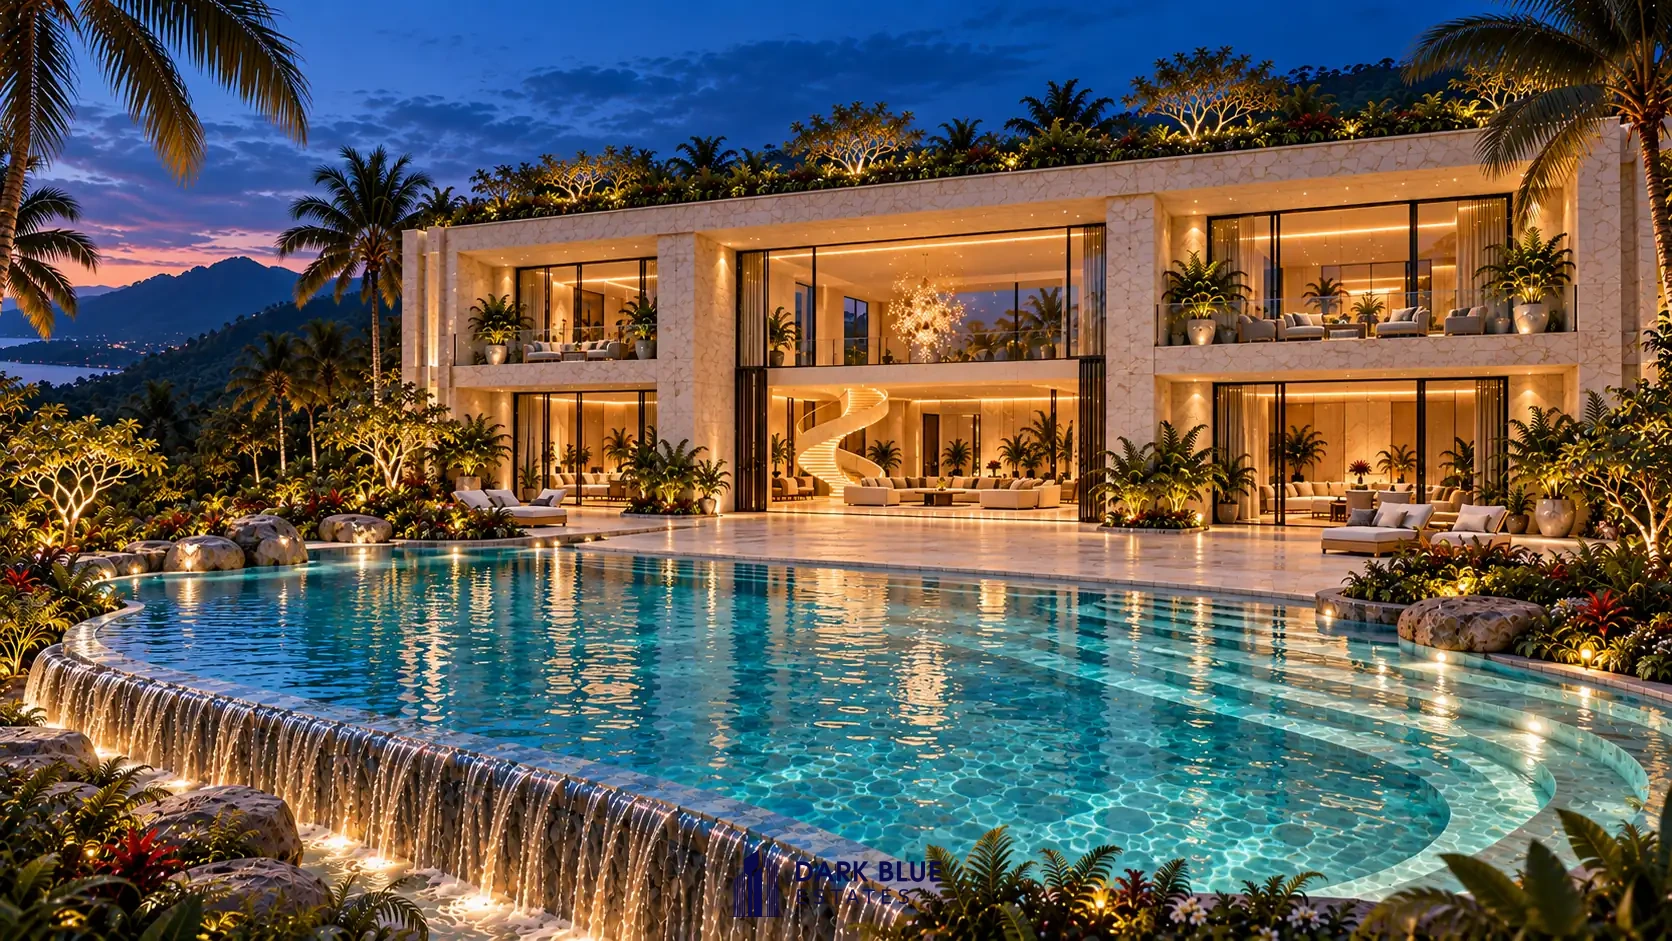
The garden façade opens onto a broad terrace and curved infinity pool. Water reflects the house, while planting and natural stone soften the transition to the garden. Here the pace shifts from entertaining to unwinding.
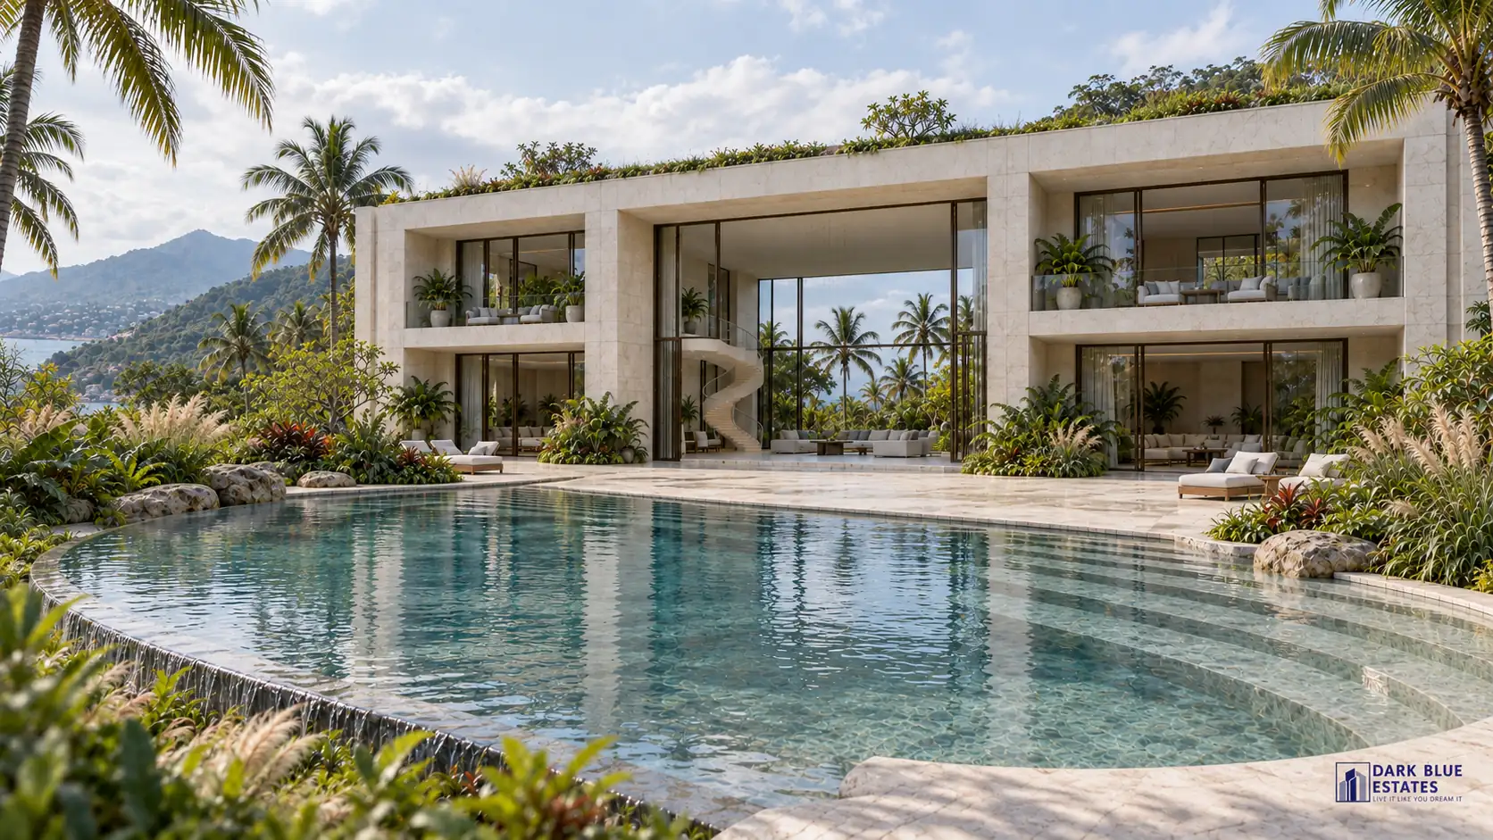
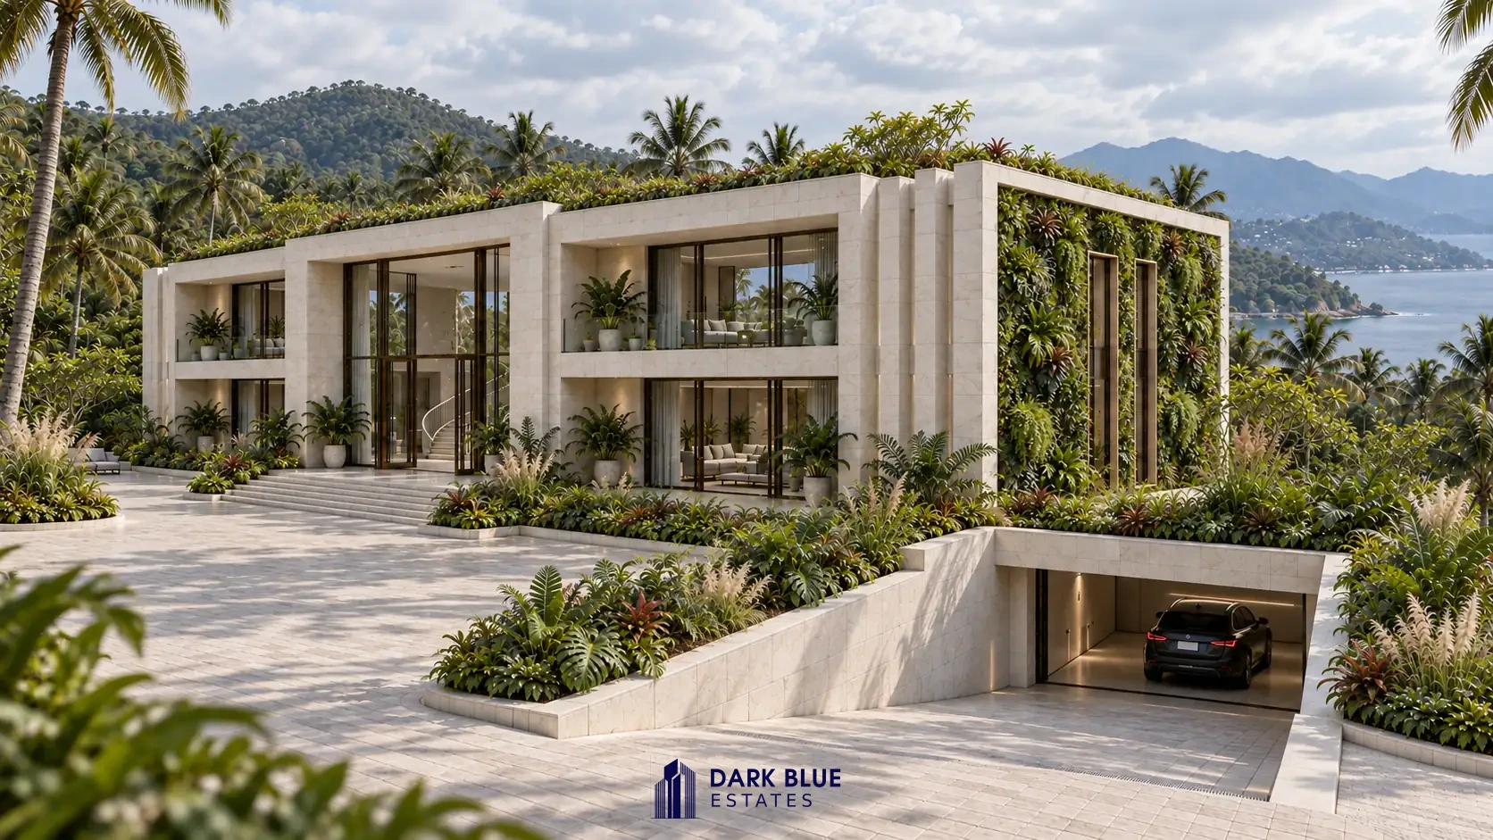
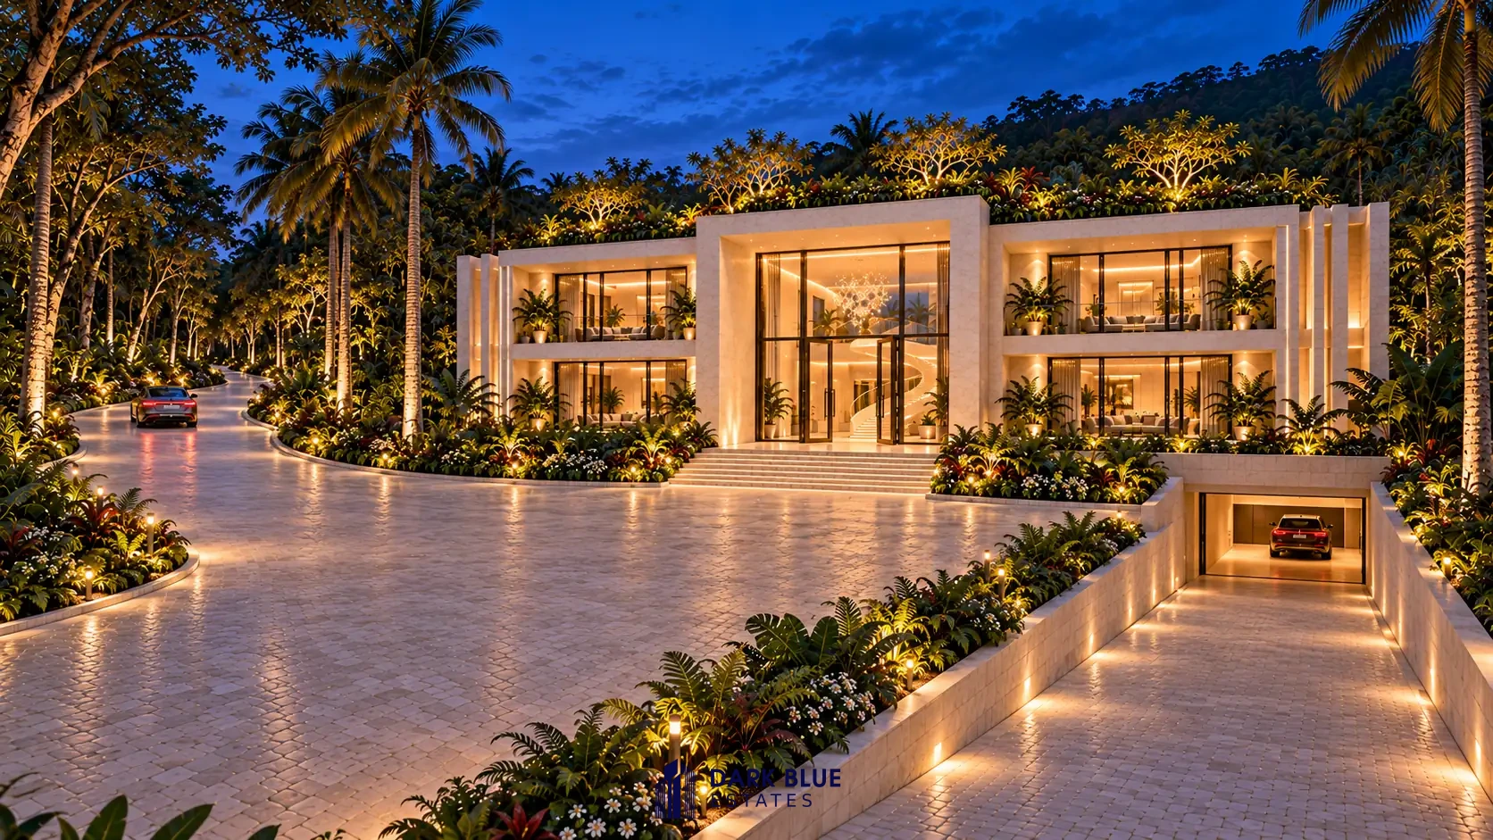
Pale stone frames, broad glazing and a planted side façade define The Celebrity. A separate ramp leads to the basement garage, giving the main entrance and underground arrival distinct routes.
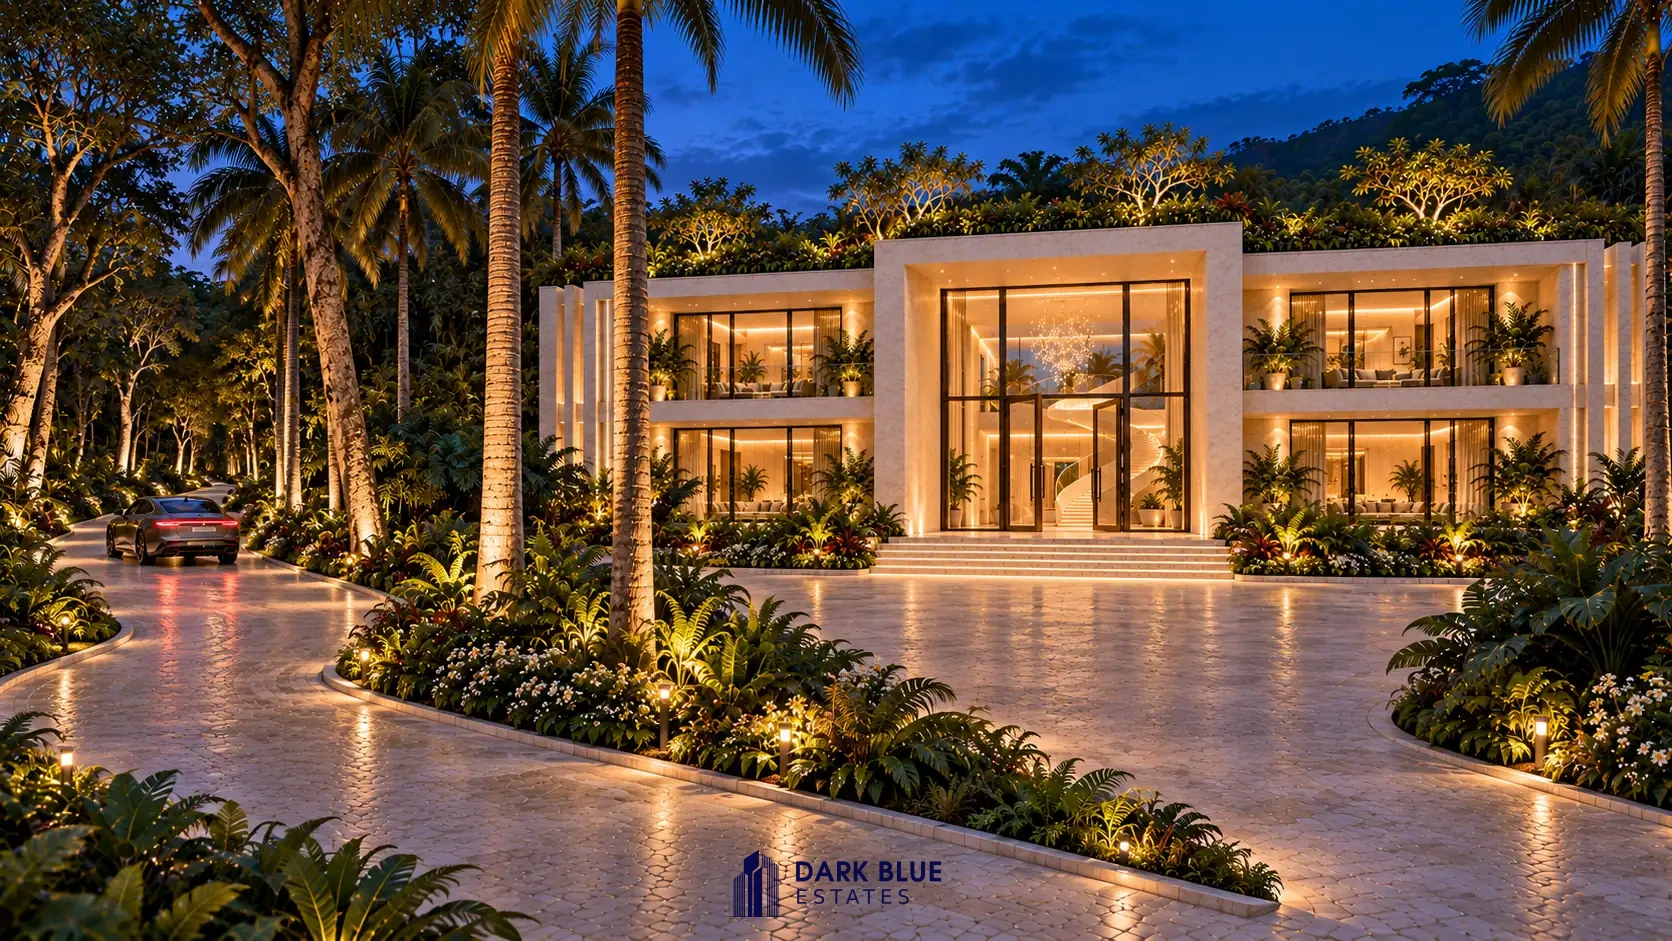
At blue hour, the home glows from within. Warm lighting traces the drive, entrance and water. The landscape sets the mood by day; illuminated living spaces bring intimacy to the expansive composition at night.
The Celebrity is a concept model. Its programme comprises 2,500 m² of usable floor area and 15,000 m³ of total building volume including the basement. Project-specific design follows the location, brief and technical requirements.
The Celebrity
Request the available residence dossier and discuss the current concept programme.
The Celebrity is the international design concept. Villa Futura NL is the separate, completed project in Zeewolde.
Explore Villa Futura NLDARK BLUE ESTATES · RESIDENCE
From ambition to delivery
We discuss your plot or search mandate, living requirements, total budget and timeline. Our team reviews every enquiry.
We assess the site, permits and financial feasibility. Where required, identity, authority, source and availability of funds are verified through a separate secure process.
You receive a written scope with costs, payment milestones and project stages. Research, sourcing, design and permits may require upfront payments; work begins only under the agreed terms.
This enquiry is free and nonbinding. Land, studies, advisers, permits, administrative fees and construction are not automatically included. An enquiry does not guarantee permission, finance or delivery.
Start your project
Tell us where you stand. These details help the Residence team identify the right next step for your project.
All fields marked * and the declarations are required.
Financial information is self-declared. This form does not automatically verify funds or identity.
My personal account